
BEDS3
BATHS2 full
SQUARE FEET1,476
MLS#260012270
STATUSActive Under Contract-No Show
PROPERTY TYPEResidential - Single Family
SUBDIVISIONDonner Trail Estates Ph 9
Property Description
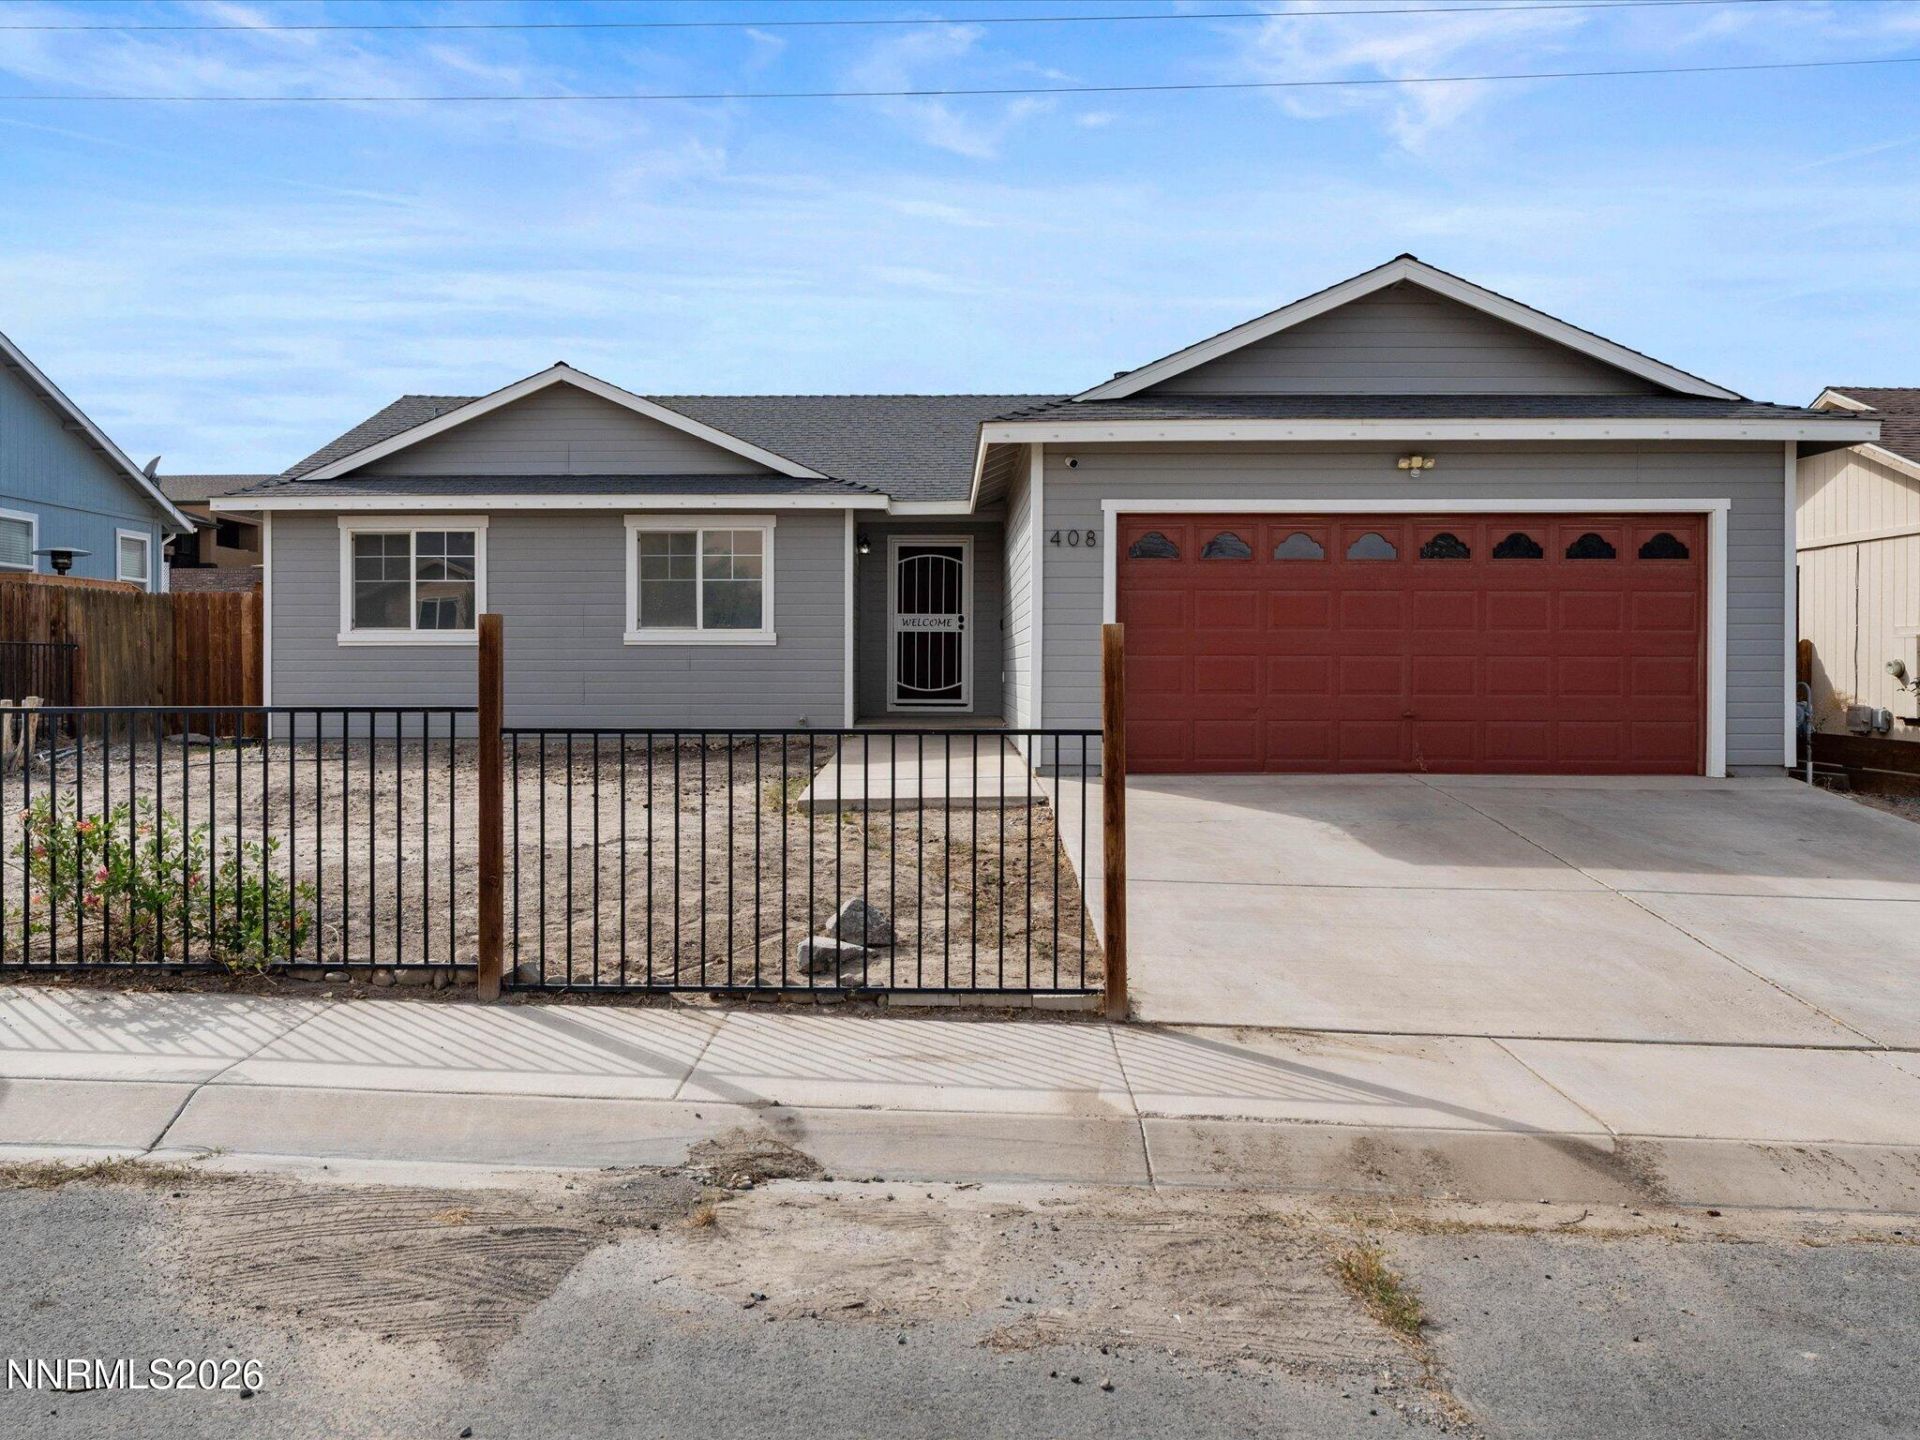
Welcome to 408 Fort Sutter Blvd-a single-story home offering comfort, convenience, and location. Featuring 3 bedrooms, 2 full bathrooms, and a 2-car garage. With an easement behind the home that ensures no direct backyard neighbors. Step inside to discover a bright and open floor plan filled with natural light. The functional kitchen flows directly into the main living space and dining area , making everyday living and social gatherings a breeze. Positioned in Fernley, this location is ideal for quick access to the Tahoe Reno Industrial Center (TRIC), keeping commute times short. Enjoy easy proximity to local schools, parks, shopping, dining, and Northern Nevada's endless outdoor recreation. Whether you are a first-time homebuyer, relocating for work, this property is a must-see. The fireplace is currently not operating. The sliding glass door lock does not work, there is a stick to place in the door track.
Property Features
Property Type: Residential - Single Family
Cooling: Central Air
Fireplaces: 1
Garage: 2 car attached
Heating: Natural Gas
Lot Size: 0.15 Acres
Roof Type: Composition, Shingle, Pitched
Stories: 1.0
Taxes: $1,827
Year Built: 2005
Amenities
Ceiling Fan(s)
High Ceilings
Breakfast Bar
Walk-In Closet(s)
Feature Descriptions
Additional Rooms: None
Appliances: Disposal, Dishwasher, Gas Range, Microwave, Refrigerator
City Limits: Yes
Construction Type: Site/Stick-Built
Cooling Y/N: Yes
Days on Site: 9
Dining: Ceiling Fan(s), Great Room, High Ceilings
Exterior: Wood Siding
Fencing: Back Yard, Front Yard, Partial
Fireplace: Gas
Fireplace Y/N: Yes
Flooring: Carpet, Laminate
Foundation: Crawl Space
Heating Y/N: Yes
Kitchen: Breakfast Bar, Built-In Dishwasher, Built-In Microwave, Disposal
Laundry Features: Washer Hookup, Laundry Room, Electric Dryer Hookup
Living Room: Ceiling Fan(s), Great Room, High Ceilings
Lot Features: Gentle Sloping, Level
Master Bedroom: Ceiling Fan(s), High Ceilings, Tub/Shower Combination, Walk-In Closet(s)
OtherStructures: None
Parcel #: 020-891-10
Parking: Attached, Garage, Garage Door Opener, Garage Door Opener Controls
Road Frontage: Public
Road Responsibility: Public Maintained Road
Security Features: Smoke Detector(s), Keyless Entry, Video Doorbell
Sewer: Public Sewer
Sprinklers: None
SQFT Living: 1476
Utilities: Cable Available, Electricity Connected, Natural Gas Connected, Phone Available, Sewer Connected, Water Connected, Cellular Coverage, Internet Available
Water: Public
Water Rights Y/N: No
Window Features: Double Pane Windows, Vinyl Frames
Local Schools
High School: Fernley
Middle School: Silverland
Elementary School: East Valley
Listed By / Shown By
Listed By
Agency Name: RE/MAX Gold-Midtown
Agent Name: Cory Maestas
Agency Phone: 775-391-5435
Agent Phone: 775-686-0682
Shown By
Agency Title: Key Realty
Agency Phone: 877-539-7589

Estimate Your Payment
Estimated Payment
$ 2,418.12 per month $2,153.58 Principal & Interest $152.25 Property Tax $112.29 Homeowner's Insurance
408 Fort Sutter Boulevard | MLS# 260012270
This single family home located at 408 Fort Sutter Boulevard, Fernley, NV 89408 is currently listed for sale with an asking price of $385,000. This property was built in 2005 and has 3 bedrooms and 2 full baths with 1476 sq. ft. Fort Sutter Boulevard is located in the Donner Trail Estates Ph 9 subdivision. Search Donner Trail Estates Ph 9 real estate on www.ikeyrealty.com today.