
BEDS5
BATHS2
SQUARE FEET2,592
MLS#9358405
STATUSActive
PROPERTY TYPEResidential - Single Family
SUBDIVISIONWolfes
Property Description
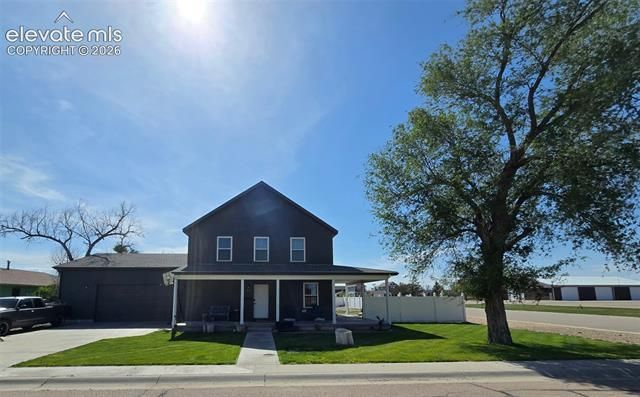
Welcome home to this amazing home situated on the perfect corner of town! Across the street from the brand new K-12 Kit Carson School, this home is perfect for your family! From the spacious 2 car attached garage you'll walk into the open kitchen with ample counter space & cabinets. The dining room with tall ceilings flows right into the inviting living room perfect for relaxing after a long day of work. The Main level primary suite makes the home perfect one level living! Upstairs you'll find 3 bedrooms and a bathroom. In the finished basement you'll find a family room which could be used as a game room, movie room, or just another family conversation spot! Off the family room, you'll find the 5th spacious bedroom & the laundry room! With fresh paint inside & out, this basically new home is an incredible opportunity in this inviting rural community!
Property Features
Property Type: Residential - Single Family
Cooling: Central Air
Fenced: Yes
Garage: 2 car attached
Heating: Forced Air
Lot Size: 0.30 Acres
Roof Type: Composite Shingle
Stories: 2.0
Taxes: $1,191
Year Built: 2016
Feature Descriptions
Appliances: Dishwasher, Gas in Kitchen, Oven, Range, Refrigerator
Basement/Foundation: Partial Basement
Days on Site: 52
Existing Utilities: Electricity Connected, Natural Gas Connected
Exterior: Fiber Cement
Fence: Rear
Floor Plan: 2 Story
Floors: Carpet, Vinyl/Linoleum
Garage Type: Attached
Laundry Facilities: Basement
Lot: Corner, Level, Rural
Percentage of Basement Finished: 95
Square Footage: 827 (Basement), 883 (Main)
Utilities: Electricity Connected, Natural Gas Connected
Water: Municipal
Listed By / Shown By
Listed By
Agency Name: RE/MAX Real Estate Group LLC
Agency Phone: 719-534-7900
Shown By
Agency Title: Key Realty
Agency Phone: 877-539-7589

Estimate Your Payment
Estimated Payment
$ 1,717.73 per month $1,538.27 Principal & Interest $99.25 Property Tax $80.21 Homeowner's Insurance
408 Main Street | MLS# 9358405
This single family home located at 408 Main Street, Kit Carson, CO 80825 is currently listed for sale with an asking price of $275,000. This property was built in 2016 and has 5 bedrooms with 2592 sq. ft. Main Street is located in the Wolfes subdivision. Search Wolfes real estate on www.ikeyrealty.com today.