
BEDS4
BATHS2 full 1 partial
SQUARE FEET2,340
MLS#842835
STATUSActive
PROPERTY TYPEResidential - Single Family
SUBDIVISIONLakes 04 Seasons 10
SCHOOLCrown Point
Property Description
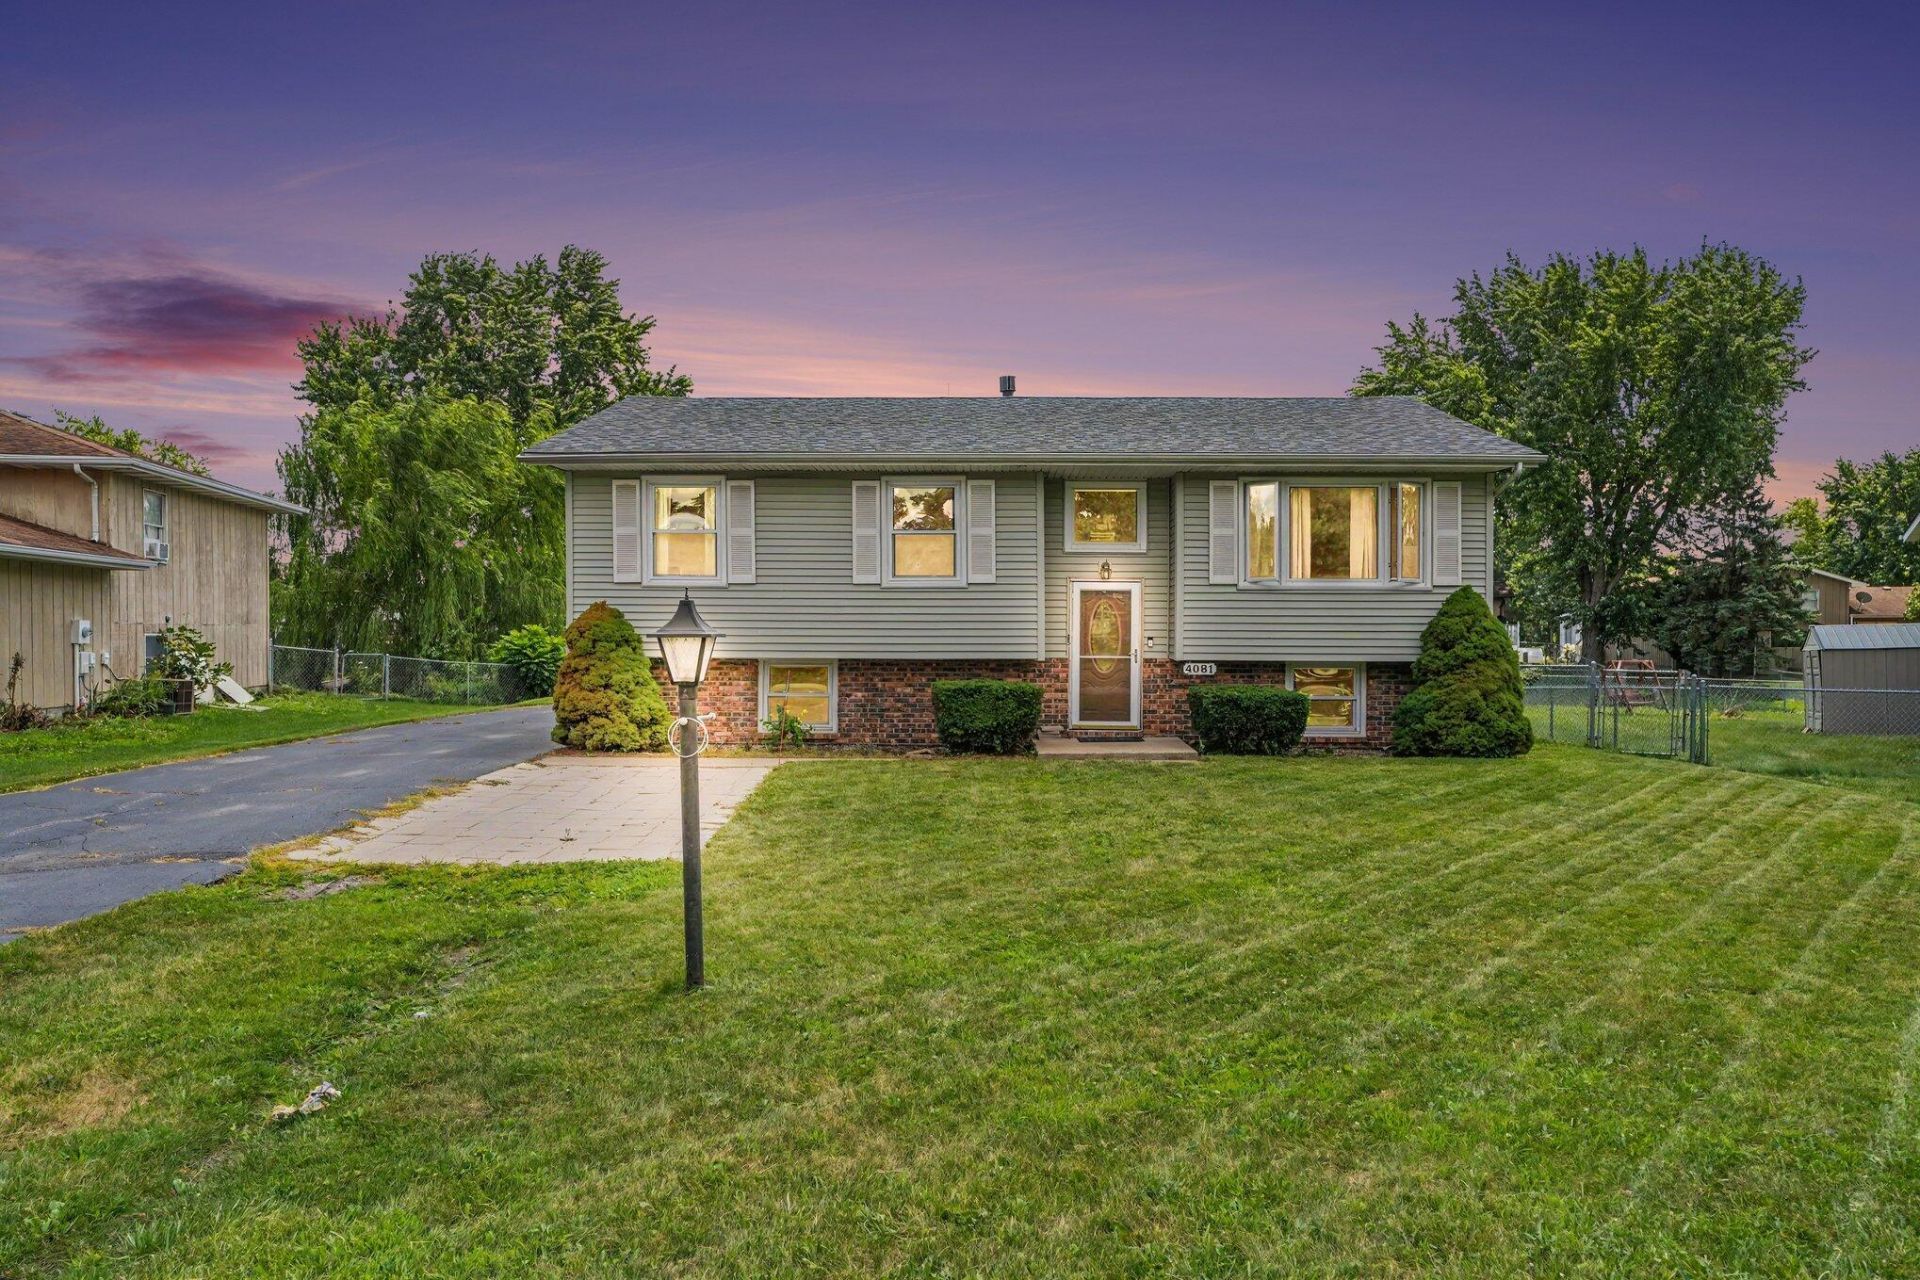
Always wanted to live in the Lakes of the Four Seasons, but waiting for an affordable, spacious home to call your name? Here it is! This home has room for everyone and everything. 4 bedrooms and 3 bathrooms. Main floor living room as well as lower level family/rec room. Main level has wood flooring throughout while lower level features newer luxury vinyl. 3/4 bath is newly remodeled. Family room is huge. Great for entertaining or cozying up in front of the fireplace. Windows, siding, gutter guards, central air, sump pump and roof are all less than 8 years old. Relax in your 3 Seasons/Sunroom or on the back deck. Garage has a bonus workshop attached. Use it for your projects or as additional storage space. Don't forget about all of the amenities that living in the Seasons offers you. Lakes, pool, Clubhouse, golf, parks, a restaurant, private security in a gated community and more. It's like living at a County Club! Excellent Crown Point Schools may appeal to you as well. Come take a look!
Property Features
Property Type: Residential - Single Family
Fireplaces: 1
Garage: 2.5
Heating: Forced Air, Natural Gas
Lot Size: 0.22 Acres
Taxes: $2,277
Year Built: 1974
Amenities
Ceiling Fan(s)
Granite Counters
Appliances
Dryer
Washer
Refrigerator
Microwave
Gas Range
Dishwasher
Feature Descriptions
Association Amenities: Clubhouse, Pool, Playground, Park
Fireplace Features: Lower Level
HOA Fee: 1850/ Annually
HOA Y/N: Yes
Lot: Back Yard, Landscaped, Front Yard
Parking Features: Detached, Driveway, Garage Door Opener
Rooms Total: 10
Security Features: Carbon Monoxide Detector(s), Smoke Detector(s)
Sewer: Public Sewer
Utilities: Electricity Connected, Water Connected, Sewer Connected, Natural Gas Connected
Water: Public
Room Sizes
Living Room: 15.0 x 13.0
Dining Room: 13.0 x 9.0
Kitchen: 10.0 x 10.0
Primary Bedroom: 14.0 x 12.0
Bedroom 2: 11.0 x 11.0
Bedroom 3: 10.0 x 9.0
Bedroom 4: 12.0 x 9.0
Family Room: 24.0 x 19.0
Laundry: 12.0 x 10.0
Sunroom: 16.0 x 12.0
Local Schools
High School: Crown Point High School
School District: Crown Point
Listed By / Shown By
Listed By
Agency Name: Century 21 Circle
Agency Phone: (219) 662-5445
Shown By
Agency Title: Key Realty
Agency Phone: 877-539-7589

Estimate Your Payment
Estimated Payment
$ 2,038.24 per month $1,756.88 Principal & Interest $189.75 Property Tax $91.61 Homeowner's Insurance
4081 Westover Drive | MLS# 842835
This single family home located at 4081 Westover Drive , Crown Point, IN 46307 is currently listed for sale with an asking price of $314,081. This property was built in 1974 and has 4 bedrooms and 2 full and 1 partial baths with 2340 sq. ft. Westover Drive is located in the Lakes 04 Seasons 10 subdivision within the Crown Point school district. Search Lakes 04 Seasons 10 real estate on www.ikeyrealty.com today.