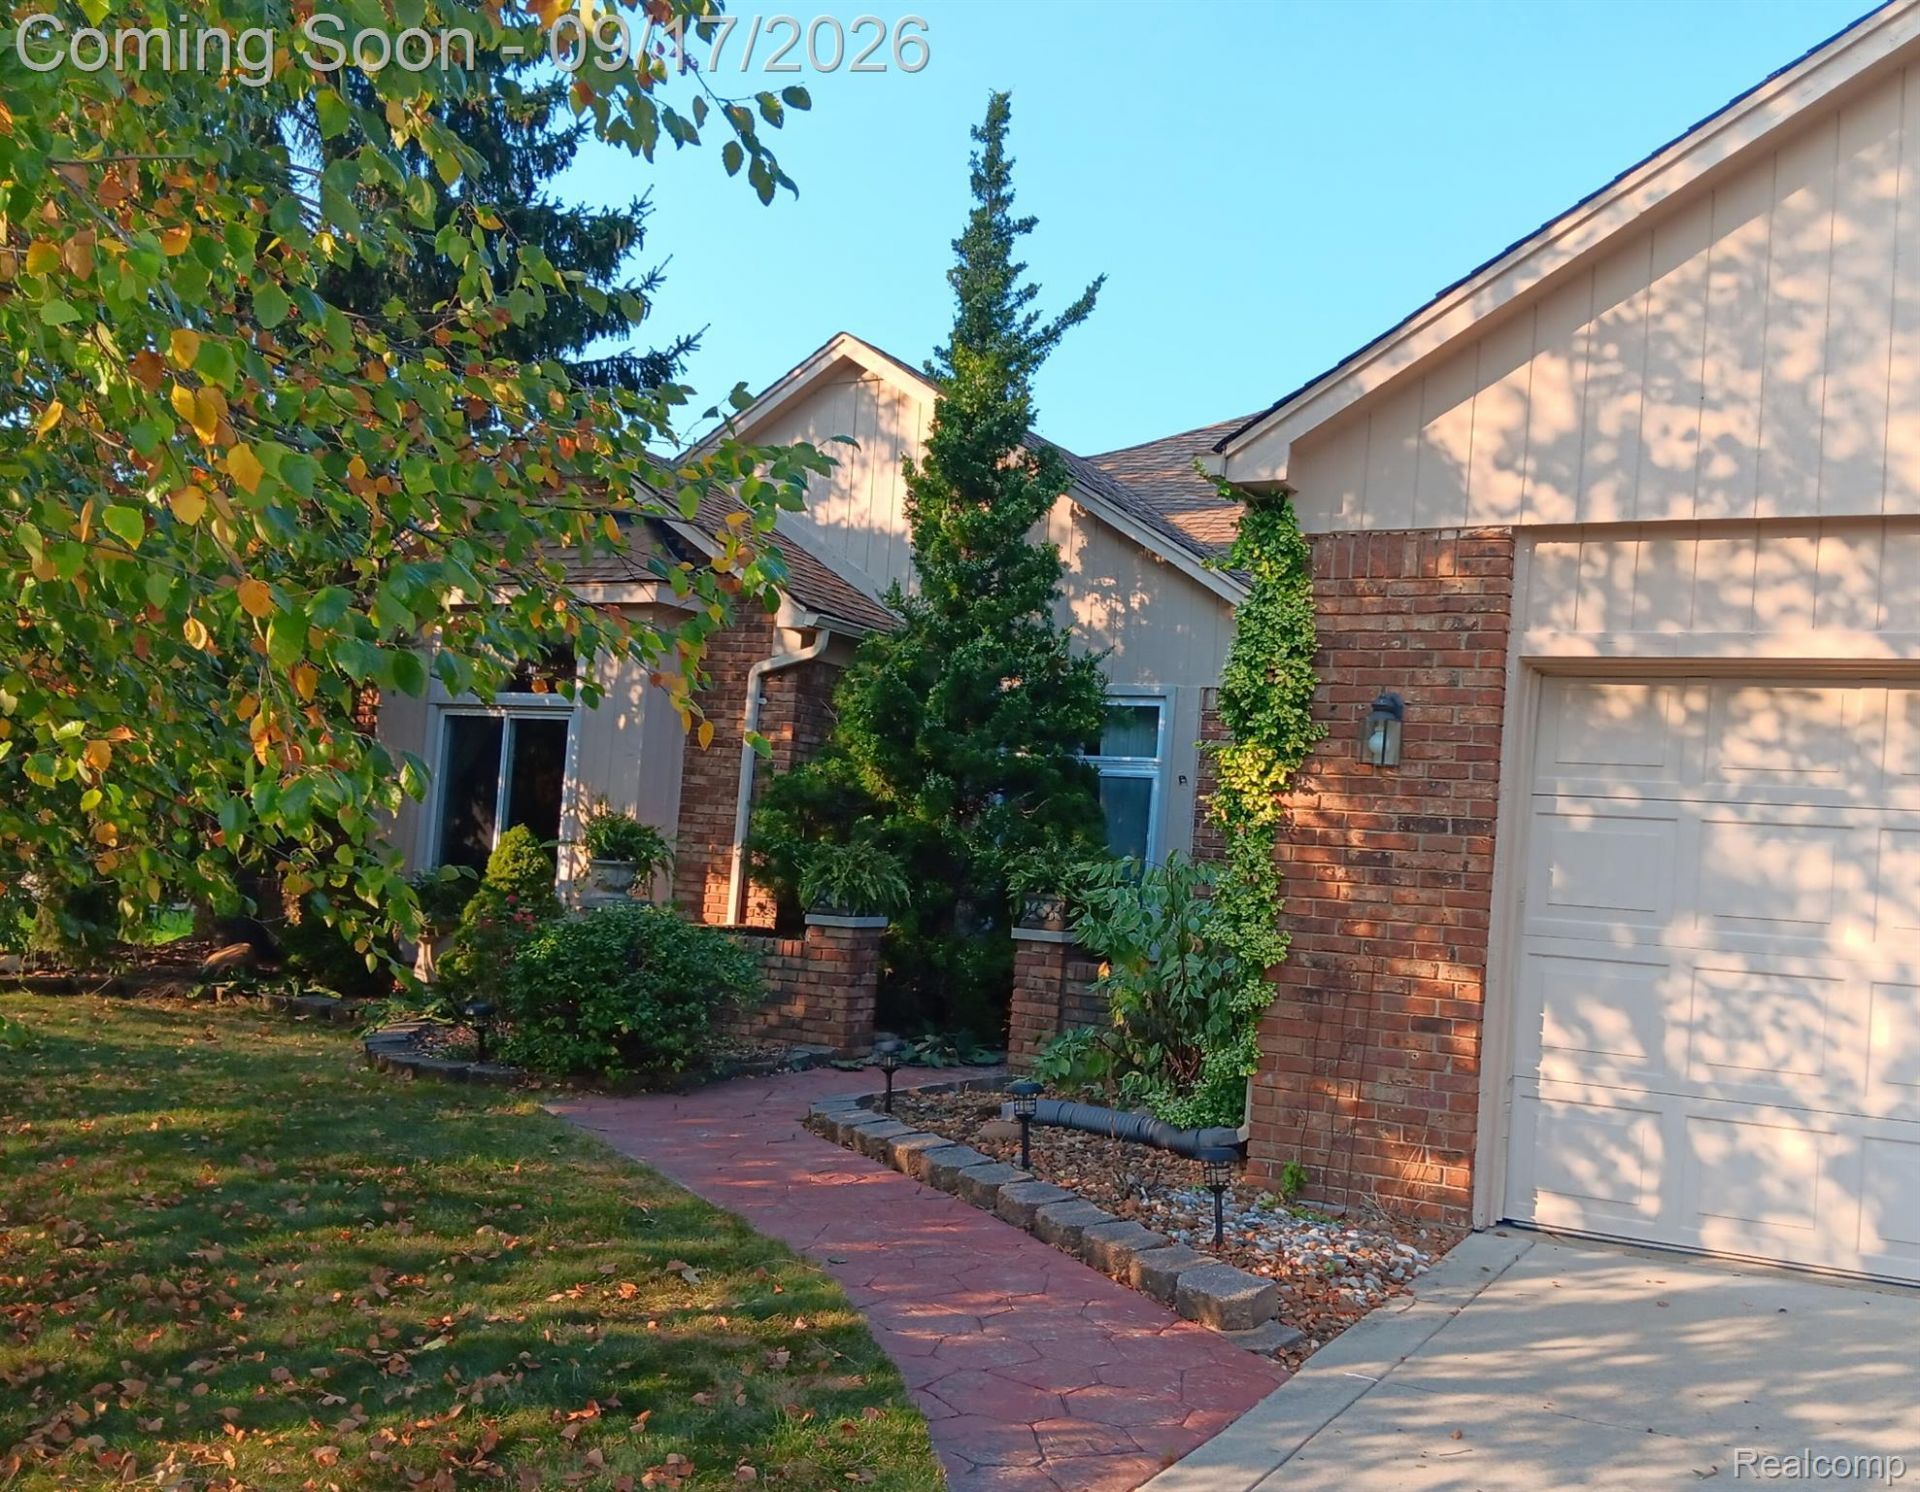

BEDS4
BATHS2 full 2 partial
SQUARE FEET3,470
MLS#20261074002
STATUSActive
PROPERTY TYPEResidential - Single Family
SUBDIVISIONP I N E B R O O K S U B 5
SCHOOLUtica
Property Description
Tucked away on a desirable cul de sac, this absolute beauty offers a rare combination of style, warmth, privacy, and an exceptional setting. Highlights include hardwood floors, beautiful kitchen cabinetry, a dramatic cathedral beamed ceiling in the great room, gas fireplace, crown moldings, ceramic tile, and a neutral interior. The finished basement provides exceptional additional living space with a spacious recreation room, bedroom, bath, and private office perfect for working from home, guests, entertaining, or extended family. The backyard is truly the showpiece. A spectacular 3 tier deck with gazebo overlooks a peaceful spring fed pond, creating a private oasis that feels worlds away while still being in the heart of Sterling Heights. This is the kind of backyard setting that rarely becomes available. See attached list of recent updates and improvements. This is a truly special home in a one of a kind setting. It is a must-see!
Property Features
Property Type: Residential - Single Family
Basement: Yes
Basement: Finished, Full
Cooling: Central Air
Garage: 2 car attached
Heating: Forced Air, Natural Gas
Home Style: Ranch
Lot Size: 0.26 Acres
Roof Type: Asphalt
Stories: 1.0
Taxes: $4,191
Year Built: 1987
Amenities
Lighting
Feature Descriptions
Appliances: Dishwasher, Disposal, Dryer, Free Standing Gas Range, Free Standing Refrigerator, Washer
Days on Site: 4
Exterior: Brick
Fireplace: Gas, Great Room
Lot Dimensions: 75X151
Parcel#: 1018131004
Parking: Two Car Garage, Attached
Parking Notes: Two Car Garage, Attached
Patio/Porch: Deck, Porch
Sewer: Public Sewer
Summer Tax: 3841
Water: Public
Winter Tax: 350
Room Sizes
Great Room: 20 X 20
Dining Room: 11 X 11
Kitchen: 15 X 11
Primary Bedroom: 16 X 13
Bedroom: 12 X 12
Laundry: 8 X 7
Local Schools
School District: Utica
Listed By / Shown By
Listed By
Agency Name: Gallery of Properties
Agency Phone: 2482360303
Shown By
Agency Title: Key Realty
Agency Phone: 877-539-7589

Estimate Your Payment
Estimated Payment
$ 3,291.35 per month $2,796.30 Principal & Interest $349.25 Property Tax $145.80 Homeowner's Insurance
40820 Brightside Court | MLS# 20261074002
This single family home located at 40820 Brightside Court, Sterling Heights, Mi 48310 is currently listed for sale with an asking price of $499,900. This property was built in 1987 and has 4 bedrooms and 2 full and 2 partial baths with 3470 sq. ft. Brightside Court is located in the P I N E B R O O K S U B 5 subdivision within the Utica school district. Search P I N E B R O O K S U B 5 real estate on www.ikeyrealty.com today.