
BEDS3
BATHS2 full
SQUARE FEET2,197
MLS#201839841
STATUSActive
PROPERTY TYPEResidential -
SUBDIVISIONGeorge H Smiths Add City Of Gaylord
SCHOOLGaylord
Property Description
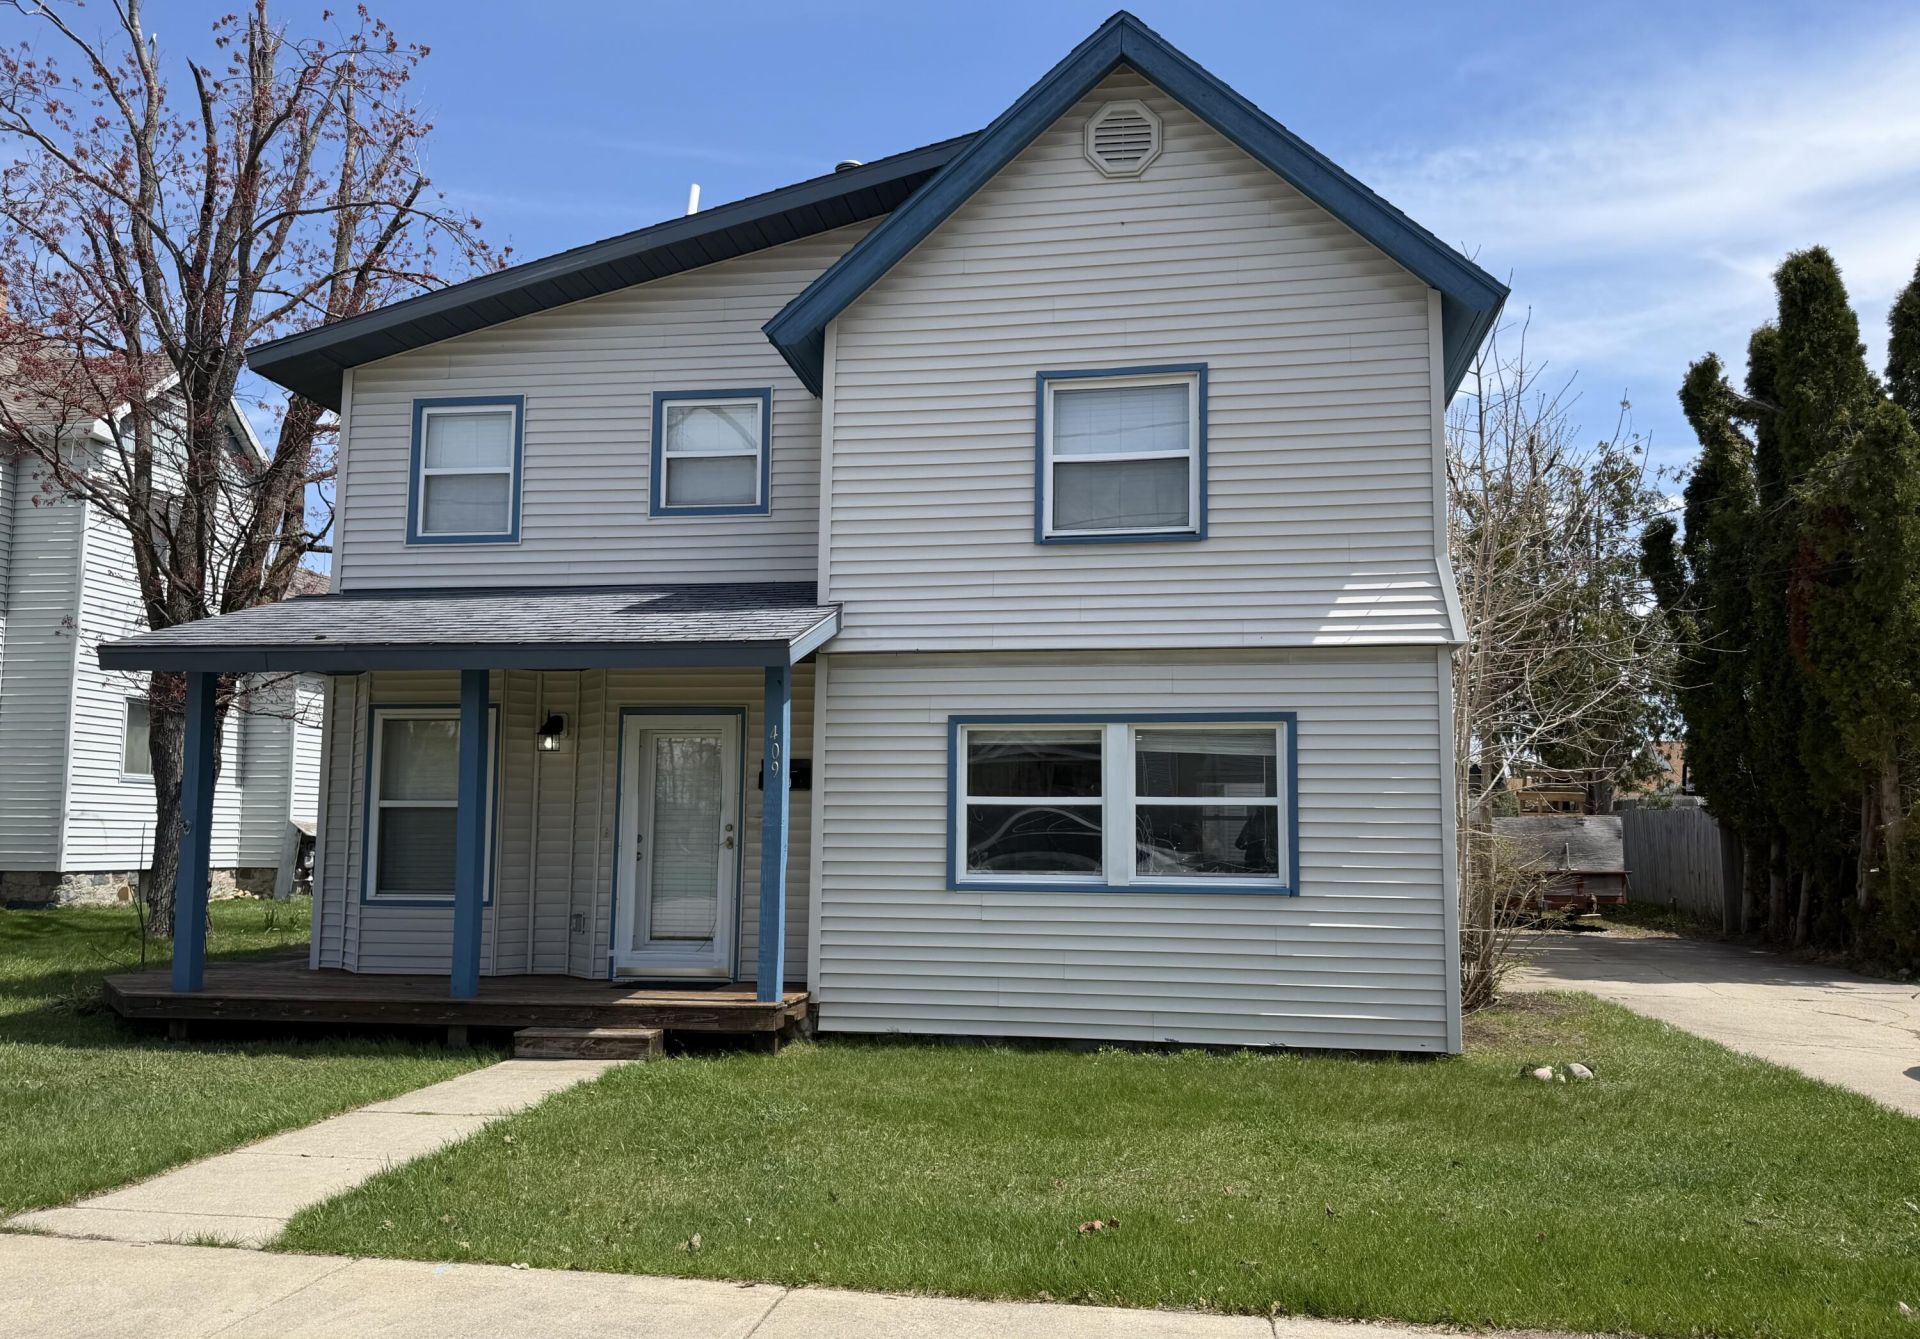
Discover this inviting 3-bedroom, 2-bathroom home in the heart of downtown Gaylord.The kitchen shines with stainless steel appliances, a large island, and elegant granite countertops.Relax on the covered front porch or unwind on the spacious back deck overlooking the private backyard. A versatile lean-to/shed offers great storage or hobby space, while the detached garage includes an extra workshop area.High-speed internet, natural gas, and city water/sewer included. Just steps from schools, shopping, dining, and downtown events.
Property Features
Property Type: Residential -
Basement: Michigan/Utility
Basement: Yes
Garage: 1.5
Heating: Forced Air, Natural Gas
Lot Size: 0.59 Acres
Stories: 2.0
Amenities
Blinds
Ceiling Fan
Smoke Detector
Patio/Porch
Paved Driveways
Feature Descriptions
Additional Rooms: Master Suite, Mud Room
Appliances: Dishwasher, Refrigerator, Range/Oven
Date active: 2026-05-04
Days on Site: 22
Exterior: Vinyl
Financing Available: Cash, Conventional Mortgage, FHA, USDA/RD, VA
Foundation: Crawl, Basement
Heating Y/N: Yes
Laundry: Main Level
Lot Dimensions: 73x119
Mineral Rights: No
Parcel Number: 103-370-004-006-00
Road Surface: Paved, Maintained
Security: Smoke Detector(s)
Sewer: Municipal
SQFT Above Grade: 1685
Water: Public
Room Sizes
Bathroom 1: 8 X 6 Level - 1st
Bathroom 2: 8 X 6 Level - Upper
Bedroom 1: 17 X 13 Level - upper
Bedroom 2: 11 X 9 Level - Upper
Bedroom 3: 13 X 9 Level - Upper
Dining Room: combo with Kitchen Level - 1st
Kitchen: 25 X 14 Level - 1st
Living Room: 22 X 13 Level - 1st
Utility Room: 11 X 10 Level - 1st
Local Schools
High School: Gaylord
Elementary School: Gaylord
School District: Gaylord
Listed By / Shown By
Listed By
Agency Name: Alpine Realty Group-Gaylord
Agency Phone: 989-858-3210
Shown By
Agency Title: Key Realty
Agency Phone: 877-539-7589

Estimate Your Payment
Estimated Payment
$ 1,441.92 per month $1,370.46 Principal & Interest $0.00 Property Tax (data not provided by mls) $71.46 Homeowner's Insurance
409 S Court Avenue | MLS# 201839841
This home located at 409 S Court Avenue, Gaylord, MI 49735 is currently listed for sale with an asking price of $245,000. This property has 3 bedrooms and 2 full baths with 2197 sq. ft. S Court Avenue is located in the George H Smiths Add City Of Gaylord subdivision within the Gaylord school district. Search George H Smiths Add City Of Gaylord real estate on www.ikeyrealty.com today.