
BEDS5
BATHS3 full
SQUARE FEET3,083
MLS#12677642
STATUSActive
PROPERTY TYPEResidential - Single Family
SUBDIVISIONHawthorn Woods Country Club
SCHOOLDistrict 120
Property Description
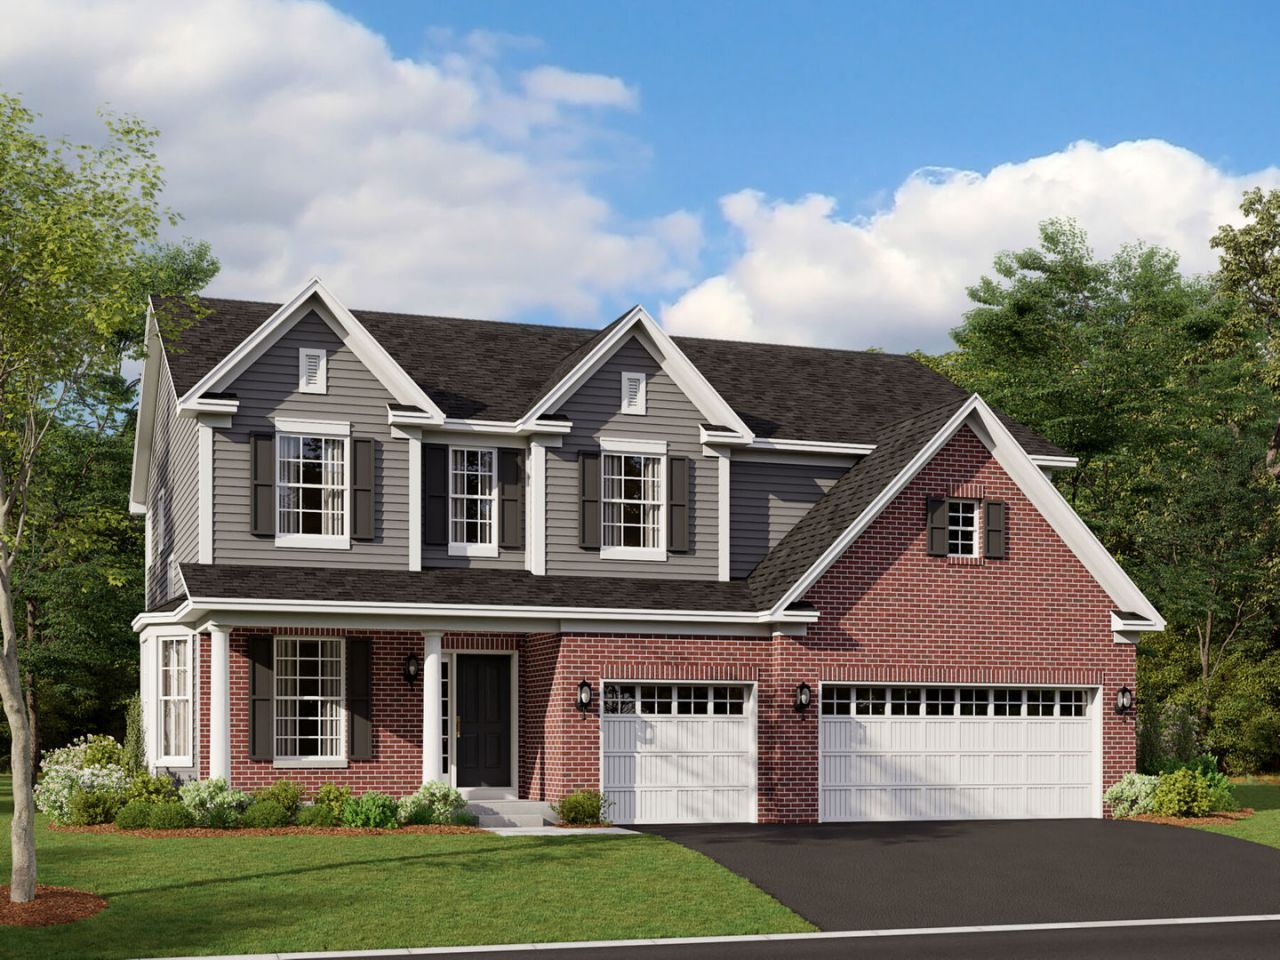
*Below Market Interest Rate Available for Qualified Buyers* Welcome to the Essex at Hawthorn Woods Country Club! This home has it all: an open-concept kitchen, breakfast area, morning room and family room; 5 bedrooms and a loft; 3 full bathrooms; including a first floor bedroom and full bathroom, upper-floor laundry; and a standard three-car garage. Come explore! As you enter the front door, a flex room sits to the side of the home. Continue forward and you'll find the nicely tucked away staircase and an adjacent coat closet for guests. From here, the home opens up beautifully to the open-concept main living spaces, which includes the kitchen, breakfast area, and family room. The kitchen is lined with lots of cabinetry and has a large center island. Off of the breakfast area is the beautiful morning room, the perfect place to sit and drink your morning coffee. At the rear of the home, you'll find first floor bedroom and full bathroom. Upstairs, the Essex holds four bedrooms and a loft. The owner's suite sits in the rear corner of the home and has a large walk-in closet and private en-suite bathroom attached. The three secondary bedrooms share no walls, creating lots of privacy within the home. Finishing off this floor is the hallway bathroom, the laundry room, and a hallway linen closet. Rounding out this home is a 9 foot lookout basement with a rough-in for a future bathroom. The Essex is waiting for you to call it home; are you ready to call it home? Welcome to Better. Welcome to the Essex! *Photos and Virtual Tour are of a model home, not subject home* Broker must be present at clients first visit to any M/I Homes community. Lot 756
Upcoming Open Houses
Open House Saturday August 8th, 12:00am - 5:00pm
Open House Sunday August 9th, 12:00pm - 5:00pm
Property Features
Property Type: Residential - Single Family
Basement: Unfinished, Bath/Stubbed, Full, Daylight
Basement: Yes
Cooling: Central Air
Fireplaces: 1
Garage: 3
Heating: Natural Gas
Lot Size: 75 x 130
Roof Type: Asphalt
Year Built: 2026
Feature Descriptions
Additional rooms: Bedroom 5,Breakfast Room, Loft, Sun Room, Bonus Room
Appliances: Dishwasher, Cooktop, Range Hood, Oven
Association Includes: Clubhouse, Exercise Facilities, Pool, Lawn Care, Snow Removal
Bath Features: Separate Shower, Double Sink
Exterior: Brick, Other
Fireplace Location(s): Family Room
HOA Fee: 402/ Monthly
Lot: Corner Lot
Lot Dimensions: 75 x 130
Master Association Fee: 1956/ Yearly
Parcel#: 14041040370001
Parking: Asphalt, Yes, Garage Owned, Attached, Garage
Sewer: Storm Sewer
Total Rooms: 10
Township: Fremont
Water: Shared Well
Room Sizes
Bedroom 5: 11X10
Breakfast Room: 13X11
Loft: 16X13
Sun Room: 13X10
Bonus Room: 12X10
Bedroom 2: 13X11
Bedroom 3: 13X12
Bedroom 4: 12X12
Family Room: 18X16
Kitchen: 13X10
Laundry: 8X6
Primary Bedroom: 16X15
Local Schools
High School: Mundelein Cons High School
Middle School: Fremont Middle School
Elementary School: Fremont Elementary School
School District: District 120
Listed By / Shown By
Listed By
Agency Name: Little Realty
Agency Phone: 630-416-9000
Shown By
Agency Title: Key Realty
Agency Phone: 877-539-7589

Estimate Your Payment
Estimated Payment
$ 4,590.54 per month $4,363.04 Principal & Interest $0.00 Property Tax (data not provided by mls) $227.50 Homeowner's Insurance
41 Hawthorn Ridge Drive | MLS# 12677642
This single family home located at 41 Hawthorn Ridge Drive, Hawthorn Woods, IL 60047 is currently listed for sale with an asking price of $779,990. This property was built in 2026 and has 5 bedrooms and 3 full baths with 3083 sq. ft. Hawthorn Ridge Drive is located in the Hawthorn Woods Country Club subdivision within the District 120 school district. Search Hawthorn Woods Country Club real estate on www.ikeyrealty.com today.