
BEDS3
BATHS2 full
SQUARE FEET1,815
MLS#260011650
STATUSActive Under Contract-Show
PROPERTY TYPEResidential - Single Family
SUBDIVISIONEl Rancho Buena Vista 1
Property Description
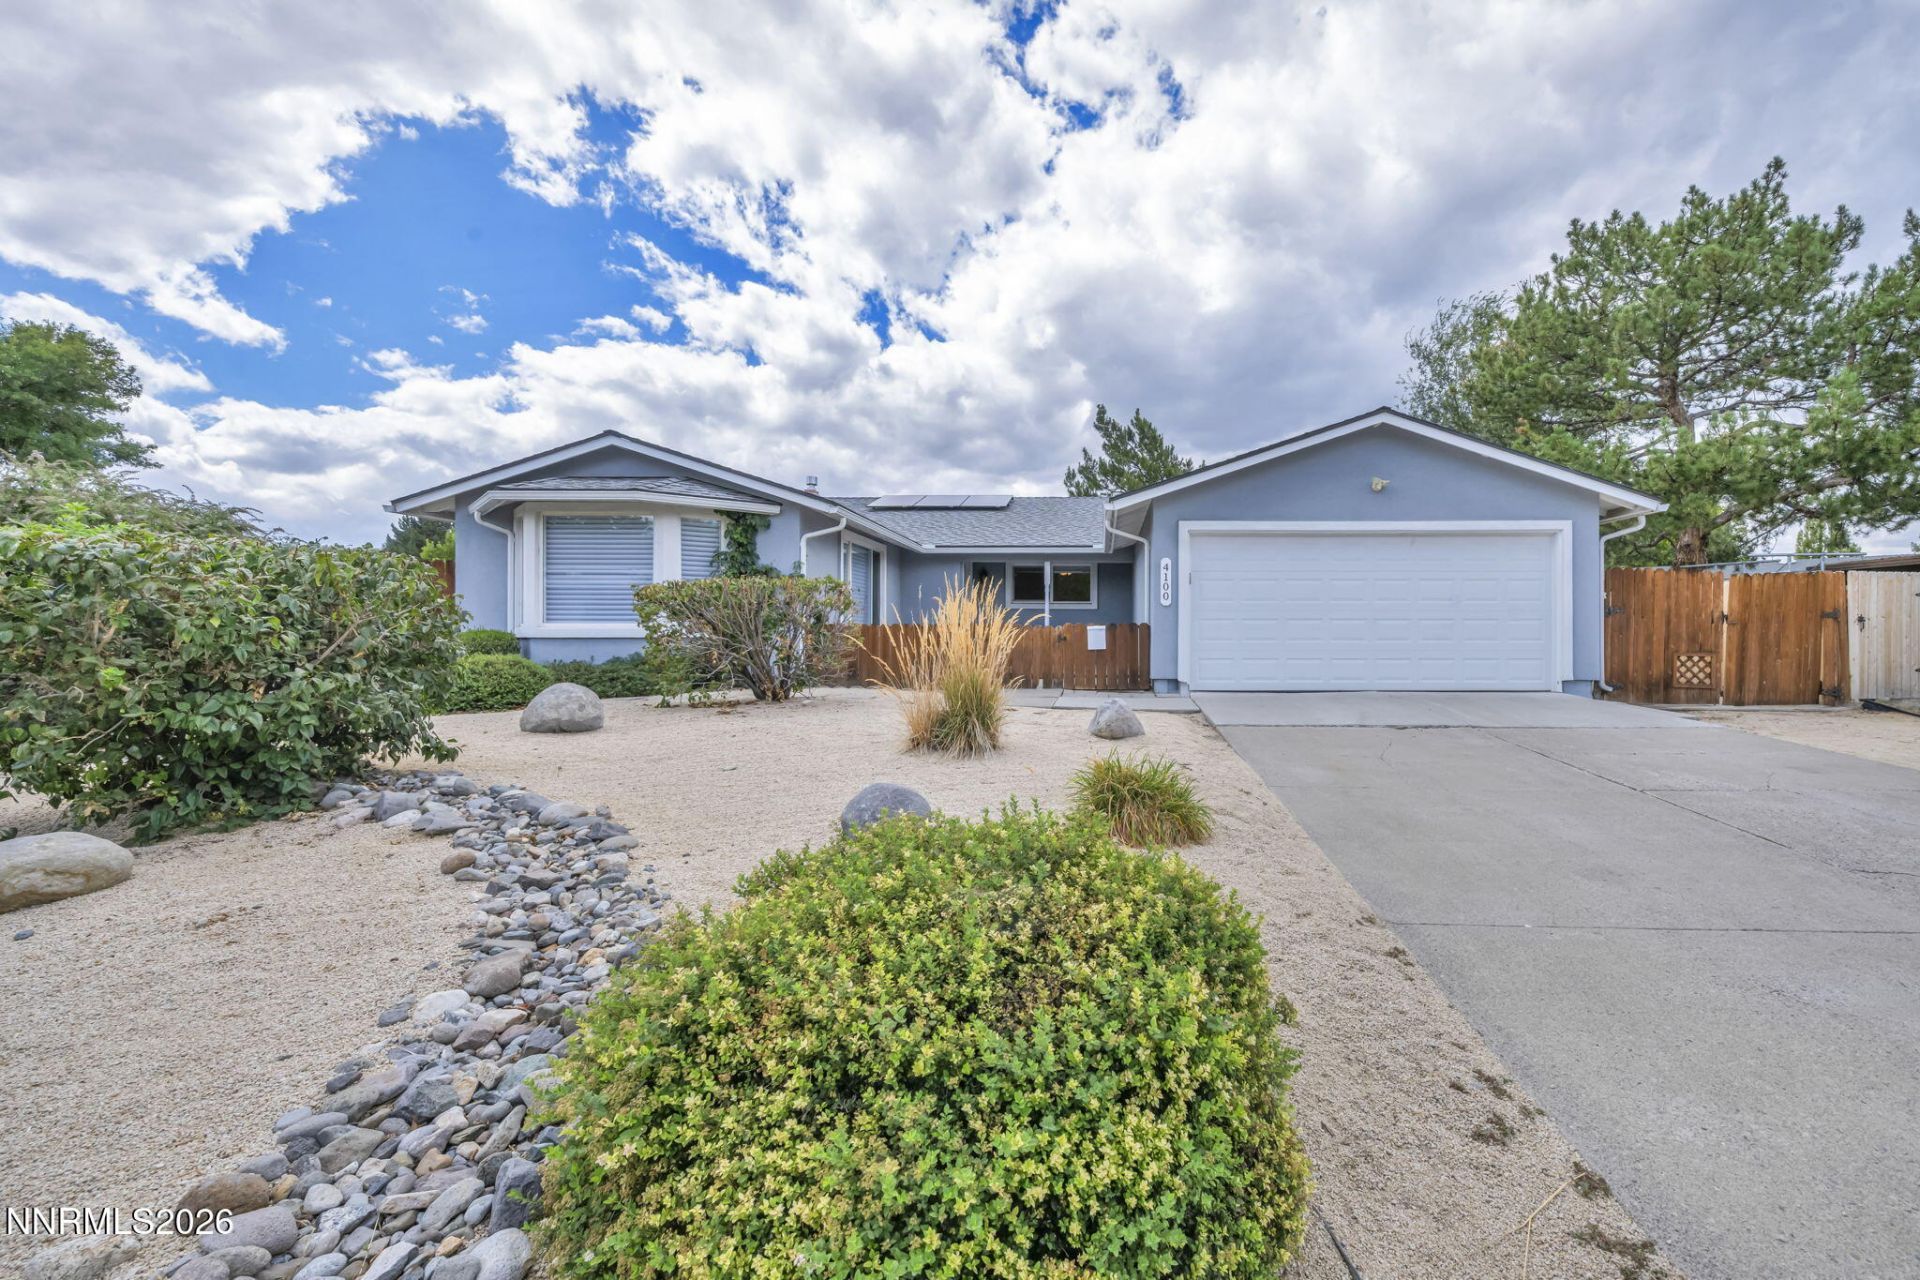
WELCOME HOME to this SINGLE-LEVEL South Reno gem, tucked at the END OF A CUL-DE-SAC with NO HOA and RV PARKING/ACCESS! Designed for easy living and ENTERTAINING, the kitchen opens to the family room where you can cozy up by the GAS FIREPLACE, while the dining room flows into the living room, creating inviting spaces for gathering. Major highlights include NEWER HVAC with a HOUSE-WIDE HUMIDIFIER, newer water heater, MOST WINDOWS NEW AND UPGRADED, NEW CARPET, select HIGH-END HUNTER DOUGLAS window coverings, remote-controlled living room blinds, and SOLAR scheduled to be PAID OFF AT CLOSE OF ESCROW. The primary bath is BEAUTIFULLY REMODELED, while outside you'll find a LARGE FULLY FENCED YARD with mature landscaping, PRIVATE PUTTING GREEN, pergola-covered patio, two storage sheds, and low-maintenance xeriscaping with drip irrigation. Near the MCCARRAN LOOP for easy access to SHOPPING AND DINING, with Veterans Parkway providing convenient connections north toward the TAHOE RENO INDUSTRIAL CENTER or south to even more shopping and restaurants. SINGLE-LEVEL LIVING, GREAT INDOOR-OUTDOOR ENTERTAINING, and a fantastic South Reno location-MUST SEE TO APPRECIATE!
Property Features
Property Type: Residential - Single Family
Cooling: Central Air, ENERGY STAR Qualified Equipment
Fireplaces: 1
Garage: 2 car attached
Heating: Forced Air, Natural Gas
Lot Size: 0.31 Acres
Roof Type: Composition, Shingle, Pitched
Stories: 1.0
Taxes: $1,635
Year Built: 1974
Amenities
Ceiling Fan(s)
High Ceilings
Smart Thermostat
Primary Downstairs
Walk-In Closet(s)
Rain Gutters
Courtyard
Putting Green
Feature Descriptions
Additional Rooms: None
Appliances: Dishwasher, Electric Range, Humidifier, Refrigerator
City Limits: Yes
Construction Type: Site/Stick-Built
Cooling Y/N: Yes
Days on Site: 52
Dining: Living Room Combination
Exterior: Stucco
Family Room: Kitchen Combination
Fencing: Back Yard
Fireplace: Gas, Family Room
Fireplace Y/N: Yes
Flooring: Carpet, Ceramic Tile
Foundation: Crawl Space
Heating Y/N: Yes
Kitchen: Built-In Dishwasher
Laundry Features: Washer Hookup, Laundry Room, Cabinets, Shelves, Electric Dryer Hookup, Gas Dryer Hookup
Living Room: Ceiling Fan(s), High Ceilings, Separate/Formal Room
Lot Features: Cul-De-Sac, Landscaped, Level, Sprinklers In Front, Sprinklers In Rear, Artificial Turf
Master Bedroom: On Main Floor, Shower Stall, Walk-In Closet(s)
OtherStructures: Shed(s), Pergola
Parcel #: 021-112-06
Parking: Attached, Garage, Garage Door Opener, RV Access/Parking
Patio/Porch: Patio, Covered, Uncovered
Road Frontage: Public, City Street
Road Responsibility: Public Maintained Road
Security Features: Smoke Detector(s)
Sewer: Public Sewer
Special View Info: Mountain(s), Trees/Woods
Sprinklers: Automatic, Drip System, Front, Rear
SQFT Living: 1815
Utilities: Cable Available, Electricity Connected, Natural Gas Connected, Phone Available, Sewer Connected, Water Available, Cellular Coverage, Internet Available, Water Meter Installed
Water: Public
Water Rights Y/N: No
Window Features: Blinds, Double Pane Windows, Vinyl Frames
Local Schools
High School: Wooster
Middle School: Pine
Elementary School: Dodson
Listed By / Shown By
Listed By
Agency Name: Blue Sierra Realty
Agent Name: Chris DeMay
Agency Phone: 775-720-4677
Agent Phone: 775-720-4677
Shown By
Agency Title: Key Realty
Agency Phone: 877-539-7589

Estimate Your Payment
Estimated Payment
$ 3,520.35 per month $3,216.39 Principal & Interest $136.25 Property Tax $167.71 Homeowner's Insurance
4100 Edrie Drive | MLS# 260011650
This single family home located at 4100 Edrie Drive, Reno, NV 89502 is currently listed for sale with an asking price of $575,000. This property was built in 1974 and has 3 bedrooms and 2 full baths with 1815 sq. ft. Edrie Drive is located in the El Rancho Buena Vista 1 subdivision. Search El Rancho Buena Vista 1 real estate on www.ikeyrealty.com today.