
BEDS3
BATHS2 full
SQUARE FEET1,460
MLS#20261039759
STATUSPending
PROPERTY TYPEResidential - Single Family
SUBDIVISIONTakoma Park Sub
SCHOOLUtica
Property Description
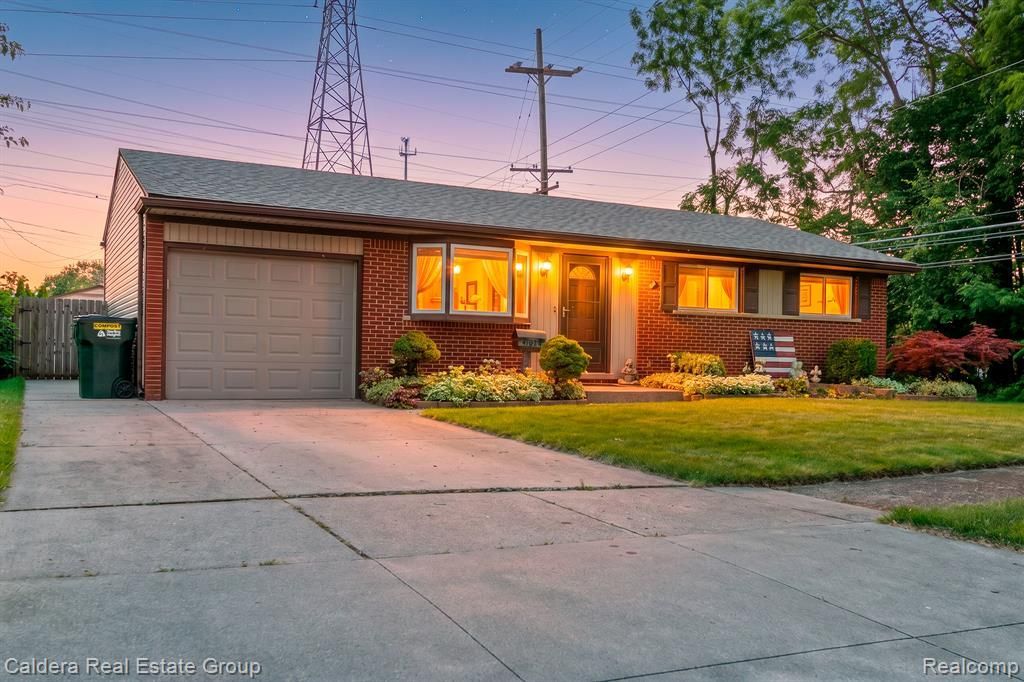
Beautiful Family Room and Master Bedroom w/attached Bath added in 2020 on crawl with temperature control Newer Roof (2020) Furnace and Air Conditioning (2020) , Tankless Water Heater (2020) Main Electrical Service Update (2020) Bay Window and Two Front Windows (2023), Sump Pump (2020). Lots of Updates. Nice Large Shed in Backyard With Electrical and Cable Ready Utica Schools , near Bike and Walking Trail. This is a must see. Won't Last
Property Features
Property Type: Residential - Single Family
Basement: Partially Finished
Cooling: Ceiling Fan(s), Central Air
Fenced: Yes
Fuel Type: Natural Gas
Garage: 1 car attached
Heating: Forced Air
Home Style: Ranch
Lot Size: 0.13 Acres
Year Built: 1961
Amenities
Fenced
Appliances
Dishwasher
Free-Standing Gas Range
Free-Standing Refrigerator
Microwave
Stainless Steel Appliance(s)
Feature Descriptions
Architecture: Ranch
Days on Site: 16
Exterior: Aluminum, Brick
Fireplace Location: Family Room
Foundation: Crawl, Basement
Frontage Feet: 63
Garage/Parking: Side Entrance, Door Opener, Attached, Driveway, Garage Faces Front
Interior: Cable Available, Circuit Breakers, Furnished - No
Lot Dimensions: 0.13 Acre(s)
Lower Level Finished Sqft: 600
Parking Notes: Side Entrance, Door Opener, Attached, Driveway, Garage
Road Frontage: Paved, Pub. Sidewalk
Site: Dead End Street, Easement, Wooded
Summer Tax: $3039.0000
Water Heater: Natural Gas
Winter Tax: $277.0000
Wooded: Yes
Local Schools
School District: Utica
Listed By / Shown By
Listed By
Agency Name: Caldera Real Estate Group
Agency Phone: (248) 506-6735
Shown By
Agency Title: Key Realty
Agency Phone: 877-539-7589

Estimate Your Payment
Estimated Payment
$ 1,765.03 per month $1,677.56 Principal & Interest $0.00 Property Tax (data not provided by mls) $87.47 Homeowner's Insurance
41024 Paign Drive Drive | MLS# 20261039759
This single family home located at 41024 Paign Drive Drive, Sterling Heights, MI 48313 is currently listed for sale with an asking price of $299,900. This property was built in 1961 and has 3 bedrooms and 2 full baths with 1460 sq. ft. Paign Drive Drive is located in the Takoma Park Sub subdivision within the Utica school district. Search Takoma Park Sub real estate on www.ikeyrealty.com today.