
BEDS4
BATHS2 full
SQUARE FEET2,237
MLS#26025873
STATUSActive
PROPERTY TYPEResidential - Single Family
SCHOOLHudsonville
Property Description
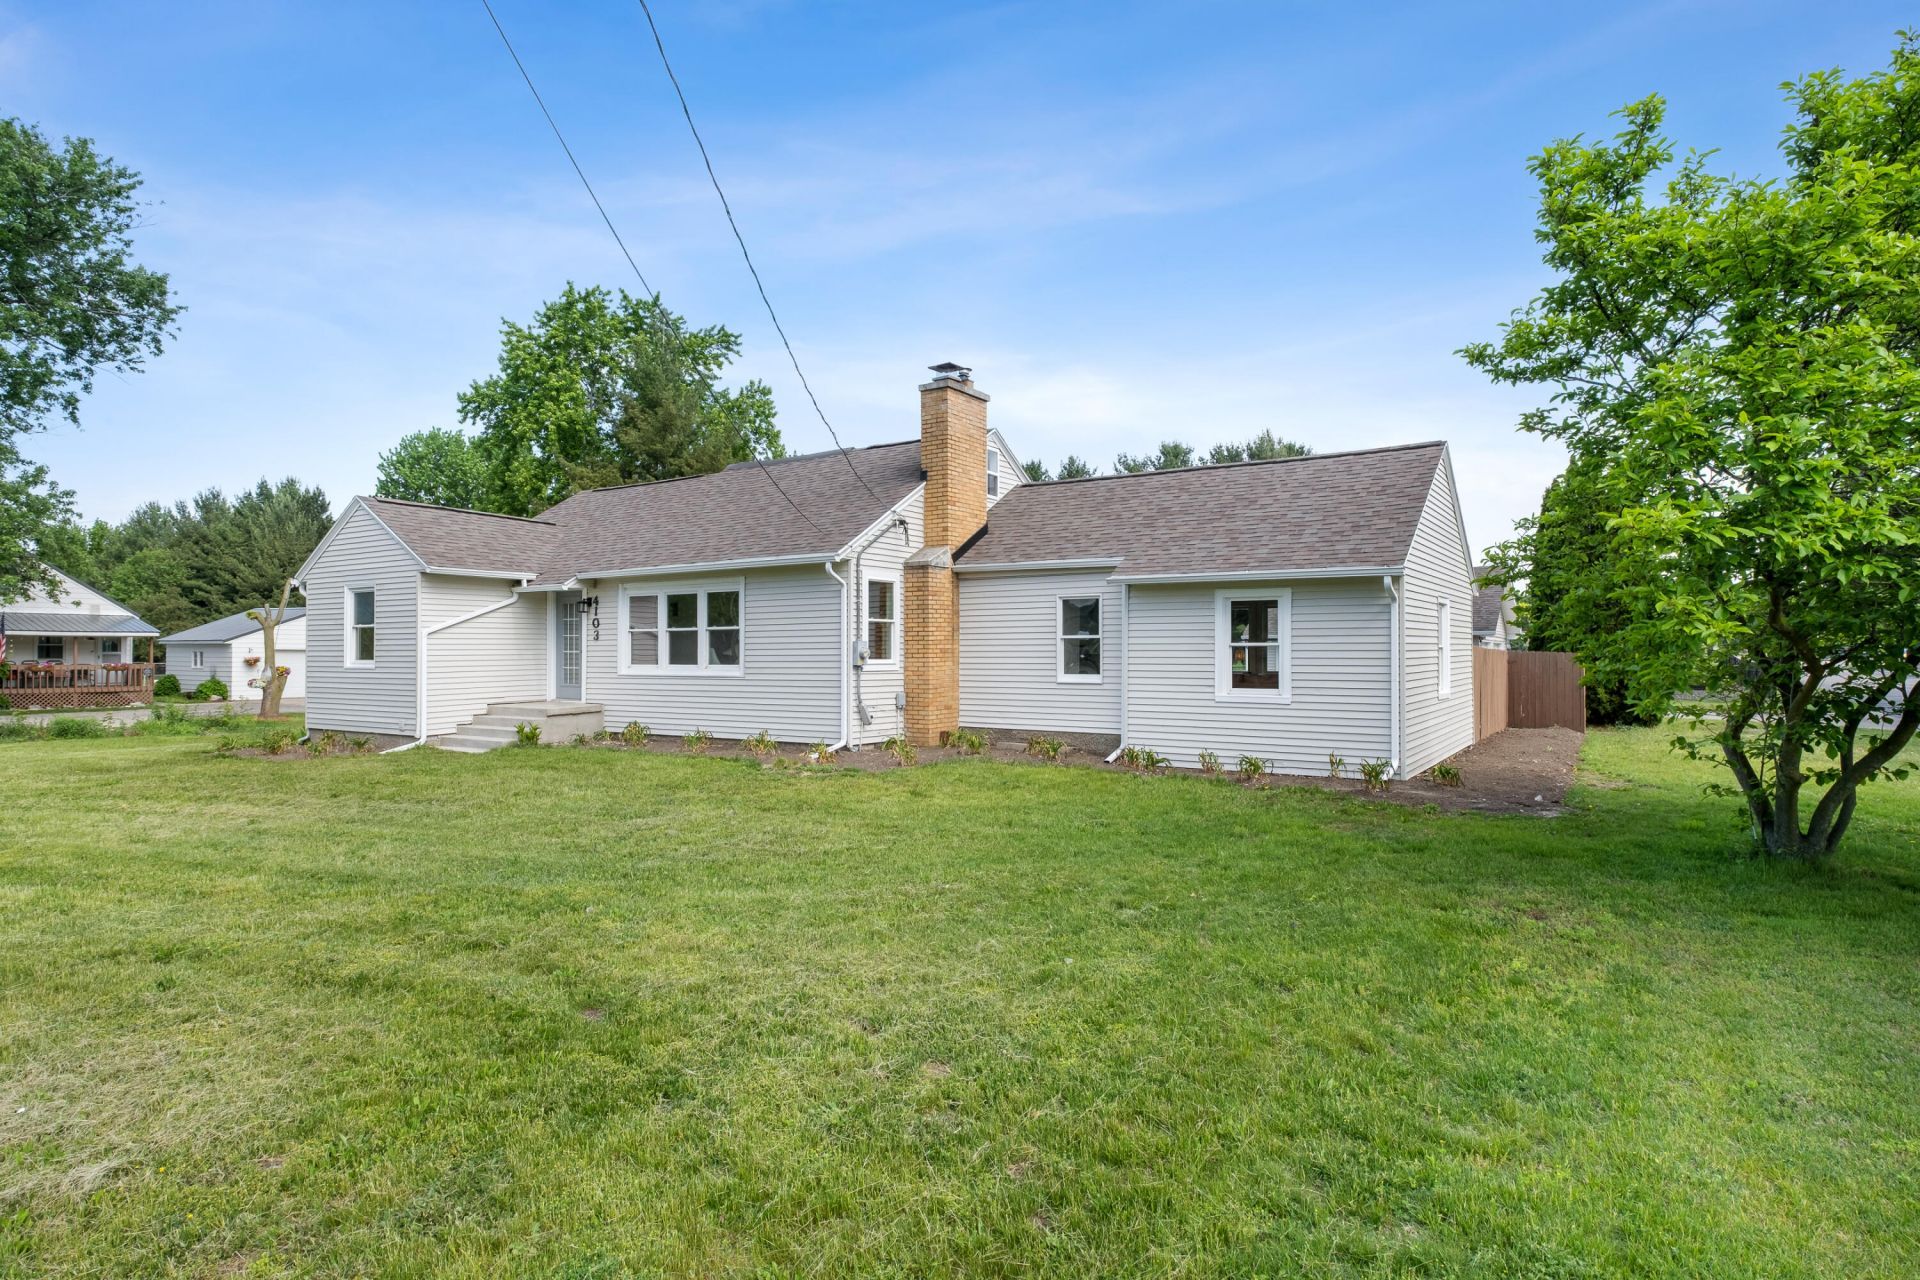
This beautifully remodeled Hudsonville home is a must see! Main floor has 2 bedrooms, 2 full baths, living room with fireplace, kitchen and dining room that flows into an enormous family room. Upstairs the entire attic could be used as a bedroom, or office / play room. The basement sports a large finished room with egress window for a 4th bedroom or rec room. The oversized fenced backyard with concrete patio is perfect for entertaining and keeping kids and pets safe. What is unique about this house is it shares a driveway with the church, which gives you easy access to the neighborhood and a short bike ride to Rush Creek Park. Directly behind the yard is the churchs preschool playground. Hudsonville Schools, with low Georgetown property taxes!Renovations include: new roof, remodeled attic, new flooring and lighting, some new windows, tastefully painted inside and out, remodeled kitchen, beautiful new tiled bathrooms.Offers are due by June 8, Monday at 2 pm.
Property Features
Property Type: Residential - Single Family
Basement: Crawl Space, Full
Cooling: Central Air
Fenced: Yes
Fireplaces: 1
Garage: 2
Heating: Forced Air
Home Style: Cape Cod
Lot Size: 0.39 Acres
Roof Type: Composition, Shingle
Taxes: $3,462
Year Built: 1950
Feature Descriptions
Appliances: Dishwasher, Disposal, Microwave, Oven, Refrigerator
Exterior: Aluminum Siding
Fencing: Fenced Back, Chain Link
Fireplace: Living Room
Fireplace Y/N: Yes
Flooring: Laminate, Tile
Interior: Broadband, Garage Door Opener, Eat-in Kitchen
Laundry: In Basement, Sink, Washer Hookup
Lot Dimensions: 110 x 150
Parcel Number: 70-14-19-498-011
Parking: Garage Door Opener, Detached
Patio/Porch: Patio
Road Surface: Paved
Rooms Total: 8
Sewer: Public
Sub Type: Single Family Residence
Utilities: Cable Available, Natural Gas Connected
Water: Public
Window: Replacement
Local Schools
School District: Hudsonville
Listed By / Shown By
Listed By
Agency Name: Homes and Loans of W Mich
Agent Name: John Huizenga
Agency Phone: 616-334-3113
Shown By
Agency Title: Key Realty
Agency Phone: 877-539-7589
 | The property comes from the Member MLS's of the Michigan Regional Information Center, LLC (MichRIC). Copyright 2026 Michigan Regional Information Center, LLC (MichRIC). All rights reserved. Information deemed reliable, but not guaranteed. Data Last Updated 05/31/2026. |
Estimate Your Payment
Estimated Payment
$ 2,347.80 per month $1,957.24 Principal & Interest $288.50 Property Tax $102.05 Homeowner's Insurance
4103 Port Sheldon Street | MLS# 26025873
This single family home located at 4103 Port Sheldon Street, Hudsonville, MI 49426 is currently listed for sale with an asking price of $349,900. This property was built in 1950 and has 4 bedrooms and 2 full baths with 2237 sq. ft. Port Sheldon Street is located within the Hudsonville school district. Search Hudsonville real estate on www.ikeyrealty.com today.