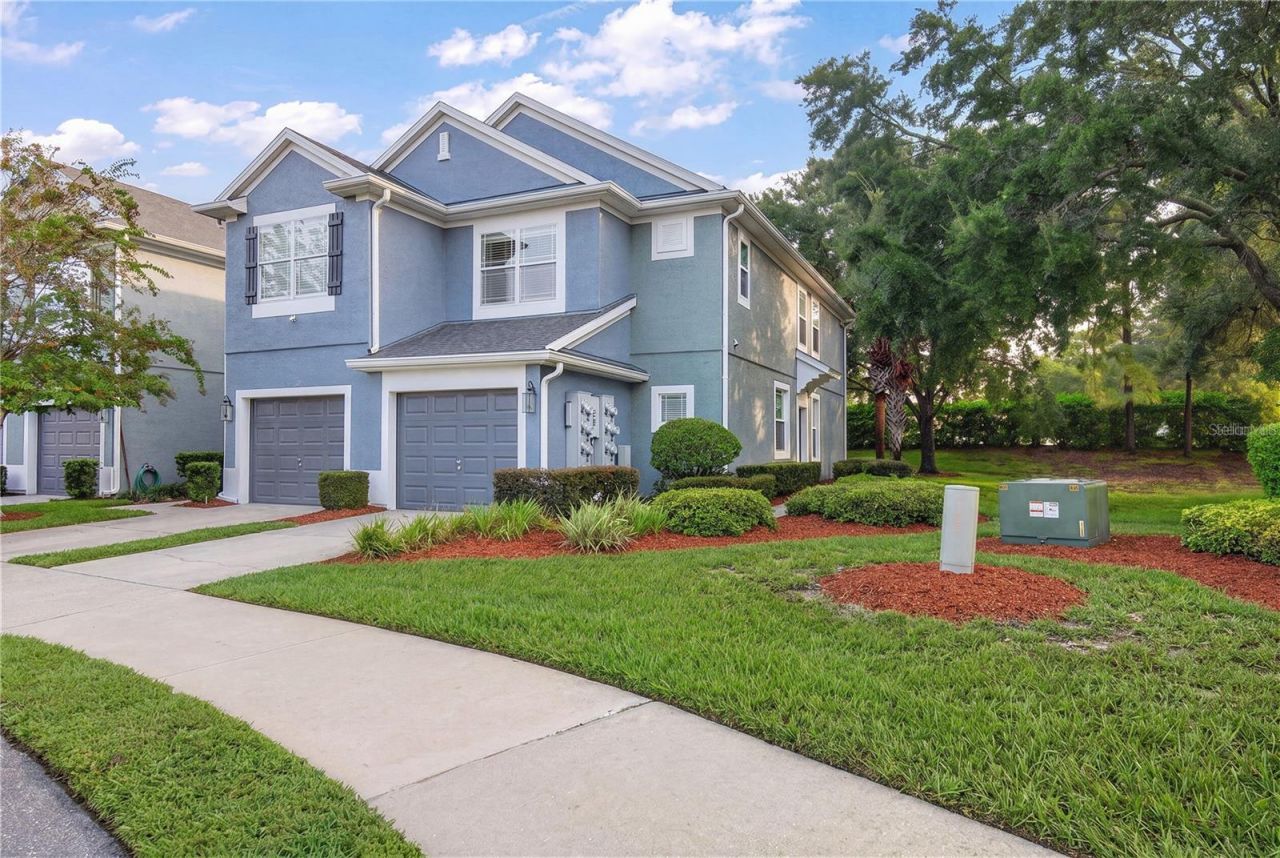

BEDS3
BATHS2 full 1 partial
SQUARE FEET1,542
MLS#O6447618
STATUSActive
PROPERTY TYPEResidential - Single Family
SUBDIVISIONWYNCHASE TOWNHOMES
Property Description
Virtually Staged. MAINTENANCE-FREE FLORIDA LIVING! This spacious side entry door, end-unit townhome in the desirable Fore Ranch/Wynchase community. The main level features brand-new luxury vinyl plank flooring, an open floor plan, spacious kitchen and generous living room overlooking the screened-in lanai, plus a convenient half bath. Upstairs, brand-new LVP continues throughout, where you'll find three bedrooms and two full baths. Spend less time maintaining and more time enjoying the incredible resort-style amenities, including a community pool, clubhouse, fitness center, tennis, basketball, volleyball and more! Ideally located near SR 200, shopping, dining, medical facilities and I-75, with easy access to the World Equestrian Center. Fresh updates, incredible amenities and maintenance-free living-this is the Ocala lifestyle you've been looking for!
Property Features
Property Type: Residential - Single Family
Cooling: Central Air
Heating: Electric
Lot Size: 0.05 Acres
Roof Type: Shingle
Stories: 2.0
Taxes: $3,615
Year Built: 2006
Amenities
Carbon Monoxide Detector(s)
Ceiling Fans(s)
Eat-in Kitchen
Open Floorplan
PrimaryBedroom Upstairs
Split Bedroom
Thermostat
Vaulted Ceiling(s)
Walk-In Closet(s)
Window Treatments
Rain Gutters
Feature Descriptions
Appliances: Dishwasher, Dryer, Microwave, Range, Refrigerator, Washer
Association Amenities: Basketball Court, Clubhouse, Fence Restrictions, Fitness Center, Gated, Maintenance, Park, Playground, Pool, Tennis Court(s)
Barn Features: None
Community Features: Clubhouse, Community Mailbox, Deed Restrictions, Dog Park, Fitness Center, Gated Community - No Guard, Playground, Pool, Sidewalks, Tennis Court(s), Street Lights
Days on Site: 2
Directions: West on sr200 TO Right onto sw 48th to left onto sw 42nd pl follow to gate
Exterior: Block, Concrete, Stucco
Flood Zone Code: X
Flooring: Carpet, Luxury Vinyl, Tile
Foundation: Slab
HOA Fee: 333/ Monthly
HOA Y/N: Yes
Home Warranty Y/N: No
Horse Amenities: None, Race Track
Listing Terms: Cash, Conventional, FHA, VA Loan
Lot: Cleared, Paved, Private
Lot Dimensions: 0.05
Ownership: Fee Simple
Parking: Garage Door Opener
Parking Notes: Garage Door Opener
Patio/Porch: Screened
Pets Allowed: Yes
Property Attached Y/N: No
Property Sub-Type: Single Family Residence
Security: Smoke Detector(s)
Sewer: Public Sewer
Showing Instructions: Combination Lock Box, Go Direct, Lock Box Coded
Special Sale Provisions: None
Utilities: Cable Available, Electricity Connected, Sewer Connected, Water Connected
Vegetation: Trees/Landscaped
Water: Public
Water Access Y/N: No
Windows: Carbon Mono/Detector, Blinds
Zoning: PUD PLANNED UNIT DEVELOPM
Room Sizes
Dining Room: 12x8
Living Room: 16x17
Kitchen: 12x15
Primary Bedroom: 14x15
Local Schools
High School: West Port High School
Elementary School: Saddlewood Elementary School
Listed By / Shown By
Listed By
Agency Name: GAILEY ENTERPRISES REAL ESTATE
Agency Contact: 770-733-2596
Shown By
Agency Title: Key Realty
Agency Phone: 877-539-7589

Estimate Your Payment
Estimated Payment
$ 1,566.61 per month $1,202.65 Principal & Interest $301.25 Property Tax $62.71 Homeowner's Insurance
4106 SW 54th Circle | MLS# O6447618
This single family home located at 4106 SW 54th Circle , Ocala, FL 34474 is currently listed for sale with an asking price of $215,000. This property was built in 2006 and has 3 bedrooms and 2 full and 1 partial baths with 1542 sq. ft. SW 54th Circle is located in the WYNCHASE TOWNHOMES subdivision. Search WYNCHASE TOWNHOMES real estate on www.ikeyrealty.com today.