
BEDS4
BATHS2 full 1 partial
SQUARE FEET2,126
MLS#10010533
STATUSComing Soon
PROPERTY TYPEResidential - Single Family
SUBDIVISIONWestchester Woods
SCHOOLSylvania
Property Description
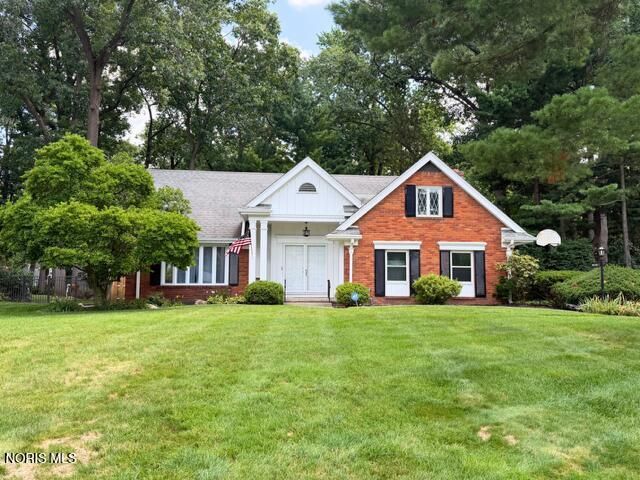
Welcome home to this beautifully maintained brick two-story nestled on a quiet cul-de-sac in the highly desirable Sylvania Township and Sylvania School District. Offering 4 bedrooms, 2.5 bathrooms, and a spacious, functional layout, this move-in ready home has plenty of room for everyday living and entertaining. Recent updates include fresh paint, brand-new carpet, and new stainless steel appliances. The main level features multiple gathering spaces, providing flexibility for relaxing, hosting guests, or creating a home office or playroom. The eat-in kitchen showcases granite countertops and offers plenty of space for meals and conversation. Step outside to a large, private backyard complete with a patio, storage shed, and a newer installed fence-perfect for entertaining. Curb appeal shines with maintained landscaping and an in-ground sprinkler system that keeps the lawn looking its best throughout the season. This home combines classic character with thoughtful updates in a fantastic location.
Property Features
Property Type: Residential - Single Family
Basement: Partially Finished
Basement: Yes
Cooling: Central Air
Fireplaces: 1
Garage: 5 car attached
Heating: Forced Air, Natural Gas
Home Style: Traditional
Lot Size: 0.26 Acres
Roof Type: Shingle
Stories: 2.0
Year Built: 1965
Amenities
Eat-in Kitchen
Entrance Foyer
Primary Bathroom
Private Yard
Storage
Feature Descriptions
Accessibility: Grip-Accessible Features
Appliances: Dishwasher, Electric Range, Refrigerator
Association Amenities: Other
Door Features: Sliding Doors, Storm Door(s)
Exterior: Aluminum Siding, Brick, Vinyl Siding
Fencimg: Privacy
Fireplace: Wood Burning
Flooring: Carpet, Vinyl
HOA Fee: $75/ Annually
Laundry: In Basement
Lot: Cul-De-Sac, Sprinklers In Front, Sprinklers In Rear
Lot Dimensions: 92X125
Other Equipment: Irrigation Equipment
Parcel#: 78-67044
Parking: Asphalt, Off Street, Attached Garage, Driveway, Garage Door Opener
Parking Notes: Asphalt, Off Street, Attached Garage, Driveway, Garage
Patio/Porch: Rear Patio
Security: Security System
Sewer: Public Sewer
Utilities: Cable Available, Electricity Connected, Natural Gas Connected, Sewer Connected, Water Connected
Water: Public
Local Schools
High School: Northview
Middle School: None
Elementary School: Whiteford
School District: Sylvania
Listed By / Shown By

Listed By
Agency Name: Key Realty LTD
Agent Name: Carson Helminiak
Agency Phone: (419) 349-4854
Estimate Your Payment
Estimated Payment
$ 2,353.56 per month $2,236.93 Principal & Interest $0.00 Property Tax (data not provided by mls) $116.64 Homeowner's Insurance
4108 Partridge Lane | MLS# 10010533
This single family home located at 4108 Partridge Lane , Toledo, OH 43623 is currently listed for sale by Key Realty LTD, with an asking price of $399,900. This property was built in 1965 and has 4 bedrooms and 2 full and 1 partial baths with 2126 sq. ft. Partridge Lane is located in the Westchester Woods subdivision within the Sylvania school district. Search Westchester Woods real estate on www.ikeyrealty.com today.