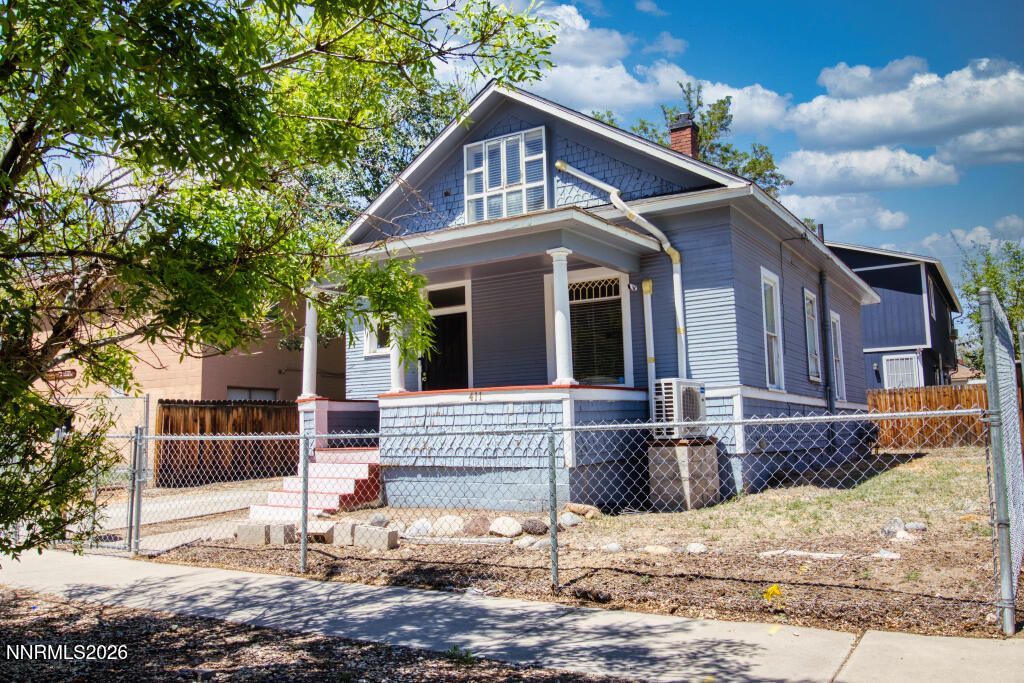

BEDS3
BATHS1 full
SQUARE FEET1,440
MLS#260006390
STATUSActive
PROPERTY TYPEResidential - Single Family
SUBDIVISIONEvans Northeast Addition
Property Description
Turnkey income property just steps from the University of Nevada and minutes from Downtown Reno - this fully furnished home is an established, top-rated short-term rental with a 9.2/10 guest rating across 21 reviews. Move-in ready with a functional layout, abundant storage, and multiple walk-in closets, it suits owner-occupants, long-term tenants, or continued STR use equally well. Easy access to I-80, Midtown, restaurants, entertainment, and campus amenities makes this a great opportunity in the heart of Reno - a rare chance to acquire a proven, guest-loved rental in one of the city's most walkable locations.
Property Features
Property Type: Residential - Single Family
Heating: Forced Air, Natural Gas
Lot Size: 0.08 Acres
Roof Type: Composition, Shingle, Pitched
Stories: 2.0
Taxes: $807
Year Built: 1924
Amenities
Ceiling Fan(s)
High Ceilings
Loft
Breakfast Bar
Primary Downstairs
Walk-In Closet(s)
Entrance Foyer
Feature Descriptions
Additional Rooms: Office/Den, Basement - Walk-Out/Daylight, Entrance Foyer, Loft
Appliances: Dryer, Disposal, Dishwasher, Electric Range, Refrigerator, Washer
City Limits: Yes
Construction Type: Site/Stick-Built
Cooling Y/N: Yes
Days on Site: 121
Dining: High Ceilings, Kitchen Combination
Exterior: Wood Siding
Fencing: Full
Flooring: Carpet, Vinyl
Foundation: Crawl Space
Heating Y/N: Yes
Kitchen: Breakfast Bar, Built-In Dishwasher, Disposal
Laundry Features: Washer Hookup, Laundry Room, Cabinets, Electric Dryer Hookup
Living Room: Ceiling Fan(s), High Ceilings, Separate/Formal Room
Lot Features: Level
Master Bedroom: High Ceilings, On Main Floor, Walk-In Closet(s)
OtherStructures: None
Parcel #: 007-232-35
Parking: Parking Pad
Patio/Porch: Patio, Covered, Porch
Road Frontage: City Street
Road Responsibility: Public Maintained Road
Security: yes
Security Features: Fire Alarm, Smoke Detector(s), Security System Leased, Security System Owned, Security System, Security Cameras Owned
Sewer: Public Sewer
Special View Info: Mountain(s)
Sprinklers: None
SQFT Living: 1440
Utilities: Electricity Connected, Natural Gas Connected, Sewer Connected, Water Connected, Cellular Coverage, Internet Available, Water Meter Installed
Water: Public
Water Rights Y/N: No
Window Features: Blinds, Metal Frames, Single Pane Windows
Local Schools
High School: Wooster
Middle School: Vaughn
Elementary School: Booth
Listed By / Shown By
Listed By
Agency Name: LPT Realty, LLC
Agent Name: Kris Carrick
Agency Phone: 775-544-1328
Agent Phone: 775-530-9249
Shown By
Agency Title: Key Realty
Agency Phone: 877-539-7589

Estimate Your Payment
Estimated Payment
$ 2,568.54 per month $2,377.33 Principal & Interest $67.25 Property Tax $123.96 Homeowner's Insurance
411 E 7th Street | MLS# 260006390
This single family home located at 411 E 7th Street, Reno, NV 89512 is currently listed for sale with an asking price of $425,000. This property was built in 1924 and has 3 bedrooms and 1 full baths with 1440 sq. ft. E 7th Street is located in the Evans Northeast Addition subdivision. Search Evans Northeast Addition real estate on www.ikeyrealty.com today.