
BEDS3
BATHS2 full 1 partial
SQUARE FEET1,900
MLS#12736768
STATUSNew
PROPERTY TYPERental - Townhouse
SUBDIVISIONHarmony Village
SCHOOLDistrict 214
Property Description
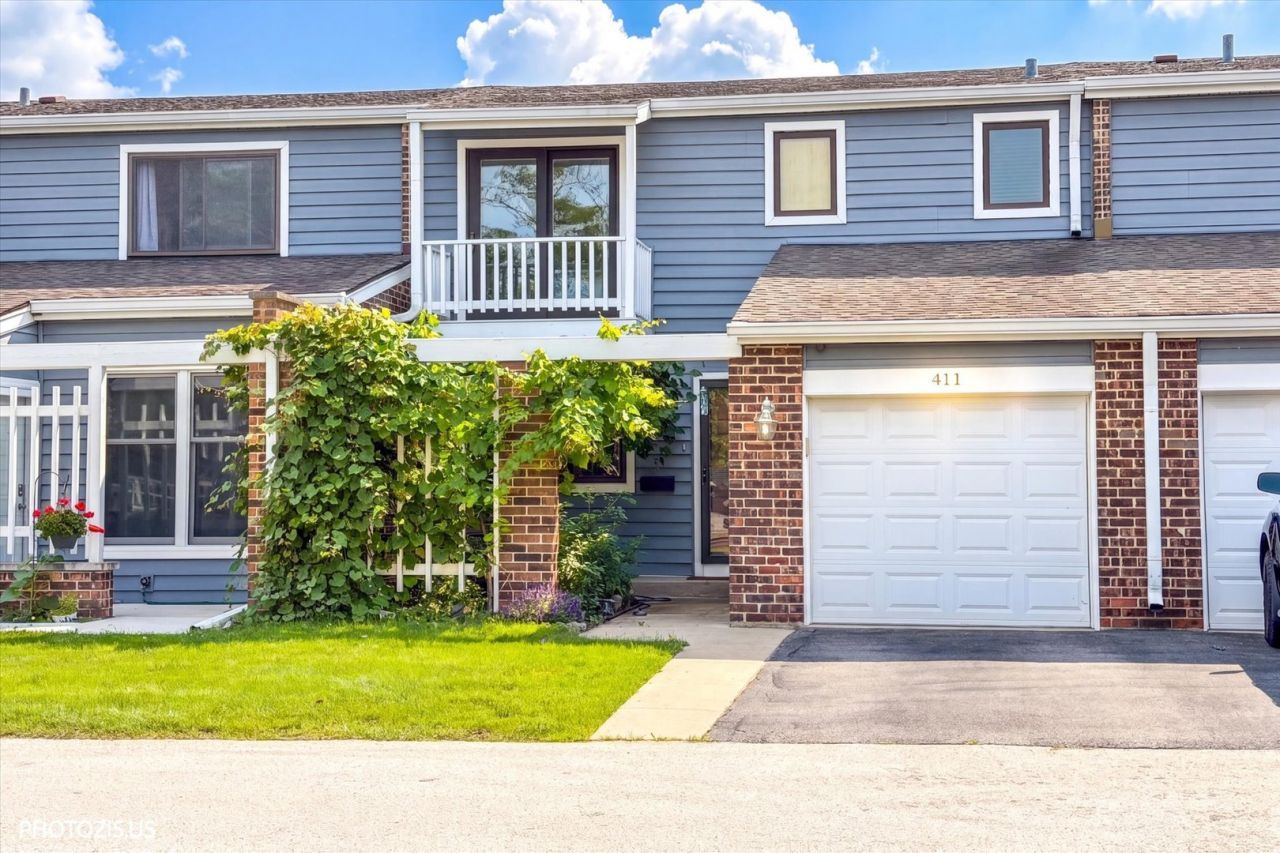
Spacious 3-bedroom, 2.5-bathroom townhome FOR RENT in Harmony Village. This updated home features a full finished basement, an eat-in kitchen, and large living and dining areas. You will love the beautiful birch hardwood floors, updated bathrooms, and the convenience of an in-unit washer and dryer. Outdoor spaces include a private balcony off the primary bedroom, a huge deck, and a large backyard. Recent updates like newer energy-efficient windows, furnace, and HVAC will help keep your utility costs down. The home includes an attached garage with a long driveway for extra parking. Located on a quiet cul-de-sac with access to a community pool, and just minutes from shopping, dining, and transit.
Property Features
Property Type: Rental - Townhouse
Basement: Finished, Full
Basement: Yes
Cooling: Central Air
Garage: 1
Heating: Natural Gas
Lot Size: COMMON
Roof Type: Asphalt
Stories: 2.0
Year Built: 1974
Feature Descriptions
Additional rooms: Family Room, Foyer, Storage, Balcony/Porch/Lanai
Appliances: Range, Microwave, Dishwasher, Refrigerator, Stainless Steel Appliance(s)
Bath Features: Double Sink
Dining Room: L-shaped
Exterior: Vinyl Siding, Brick
Lot Dimensions: COMMON
Parking: Asphalt, Garage Door Opener, Yes, Attached, Garage
Rent Includes: None
Sewer: Public Sewer
Total Rooms: 8
Township: Wheeling
Water: Lake Michigan
Room Sizes
Family Room - Down: 20X13
Foyer: 5X6
Storage: 08X03
Balcony/Porch/Lanai: 6X4
Bedroom 2: 14X13
Bedroom 3: 13X12
Dining Room: 10X09
Family Room: 12X10
Kitchen: 10X09
Laundry: 09X08
Living Room: 17X15
Primary Bedroom: 17X15
Local Schools
School District: District 214
Listed By / Shown By
Listed By
Agency Name: Realta Real Estate
Agency Phone: 847-215-5555
Shown By
Agency Title: Key Realty
Agency Phone: 877-539-7589

411 Hickory Drive, Unit 411 | MLS# 12736768
This property located at 411 Hickory Drive, Unit 411, Wheeling, IL 60090 is currently listed for rent with an asking price of $3,000 / Monthly. Hickory Drive, Unit 411 is located within the District 214 school district. Search Wheeling real estate on www.ikeyrealty.com today.