
BEDS3
BATHS2 full 1 partial
SQUARE FEET1,101
MLS#O6435319
STATUSActive
PROPERTY TYPEResidential - Single Family
SUBDIVISIONSEASONS THE
Property Description
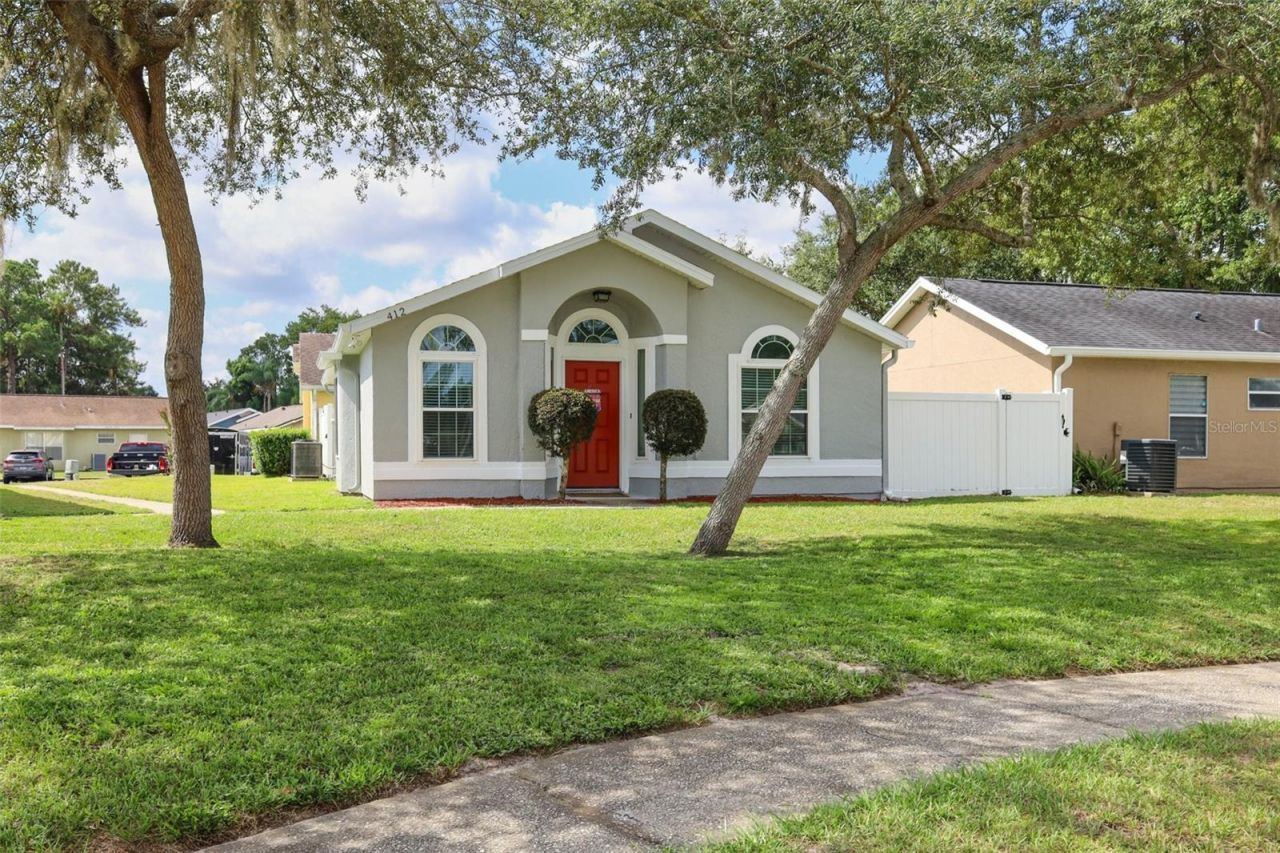
Welcome to 412 Horizon Drive, a beautifully maintained home in the desirable Winter Springs community. The inviting kitchen features granite countertops, stylish cabinetry, and stainless-steel appliances, while ceramic tile and wood-laminate flooring provide a cohesive flow throughout the home. The primary suite is highlighted by a spa-inspired bathroom with a barn-door entry, an expansive tiled shower, and a rainfall-style multifunction shower system with a handheld wand. Additional features include generous living spaces, ceiling fans, updated windows, a 2018 roof, a 2018 A/C system, and new exterior paint completed in 8/2026. The spacious yard is ready for outdoor entertaining. Conveniently located near shopping, dining, parks, and everyday amenities. This is a home you will not want to miss!
Property Features
Property Type: Residential - Single Family
Cooling: Central Air
Heating: Central
Lot Size: 0.04 Acres
Roof Type: Shingle
Stories: 1.0
Taxes: $2,182
Year Built: 2000
Amenities
Ceiling Fans(s)
Eat-in Kitchen
High Ceilings
Solid Wood Cabinets
Stone Counters
Thermostat
Window Treatments
Sidewalk
Sliding Doors
Storage
Feature Descriptions
Appliances: Dishwasher, Electric Water Heater, Microwave, Range, Refrigerator
Association Amenities: Playground, Pool, Tennis Court(s)
Days on Site: 2
Directions: rom 434 go S on Moss Rd, L on Dolphin Rd, L on Panorama Dr, R on Horizon Dr. Property address is Horizon Dr. but property faces Seasons Ct. Park in Cul-de-Sac by pool.
Exterior: Stucco, Frame
Flood Zone Code: X
Flooring: Ceramic Tile, Laminate
Foundation: Slab
HOA Fee: 138/ Monthly
HOA Y/N: Yes
Home Warranty Y/N: No
Listing Terms: Cash, Conventional, FHA
Lot Dimensions: 0.04
Number of Pets: 2
Other Fees: $290/ Annual
Ownership: Fee Simple
Parking: Assigned, Guest
Parking Notes: Assigned, Guest
Pets Allowed: Dogs OK
Pets Restrictions: Plase refer to HOA regarding pet restrictions
Pets Size: Large (61-100 Lbs.)
Property Attached Y/N: No
Property Sub-Type: Single Family Residence
Sewer: Public Sewer
Showing Instructions: 24 Hour Notice
Special Sale Provisions: None
Utilities: BB/HS Internet Available, Cable Available, Electricity Available, Phone Available, Public
Water: Public
Water Access Y/N: No
Zoning: PUD
Room Sizes
Primary Bedroom: 13x12
Bedroom 2: 10x10
Bedroom 3: 10x10
Dining Room: 10x9
Kitchen: 12x9
Living Room: 14x12
Listed By / Shown By
Listed By
Agency Name: KELLER WILLIAMS ADVANTAGE REALTY
Agency Contact: murraycoleman@kw.com
Shown By
Agency Title: Key Realty
Agency Phone: 877-539-7589

Estimate Your Payment
Estimated Payment
$ 1,947.45 per month $1,678.11 Principal & Interest $181.83 Property Tax $87.50 Homeowner's Insurance
412 Horizon Drive | MLS# O6435319
This single family home located at 412 Horizon Drive, Winter Springs, FL 32708 is currently listed for sale with an asking price of $300,000. This property was built in 2000 and has 3 bedrooms and 2 full and 1 partial baths with 1101 sq. ft. Horizon Drive is located in the SEASONS THE subdivision. Search SEASONS THE real estate on www.ikeyrealty.com today.