
BEDS3
BATHS1 full
SQUARE FEET1,920
MLS#202632123
STATUSCont-AccptngBackupOffers
PROPERTY TYPEResidential - Single Family
SCHOOLLakeland School Corp
Property Description
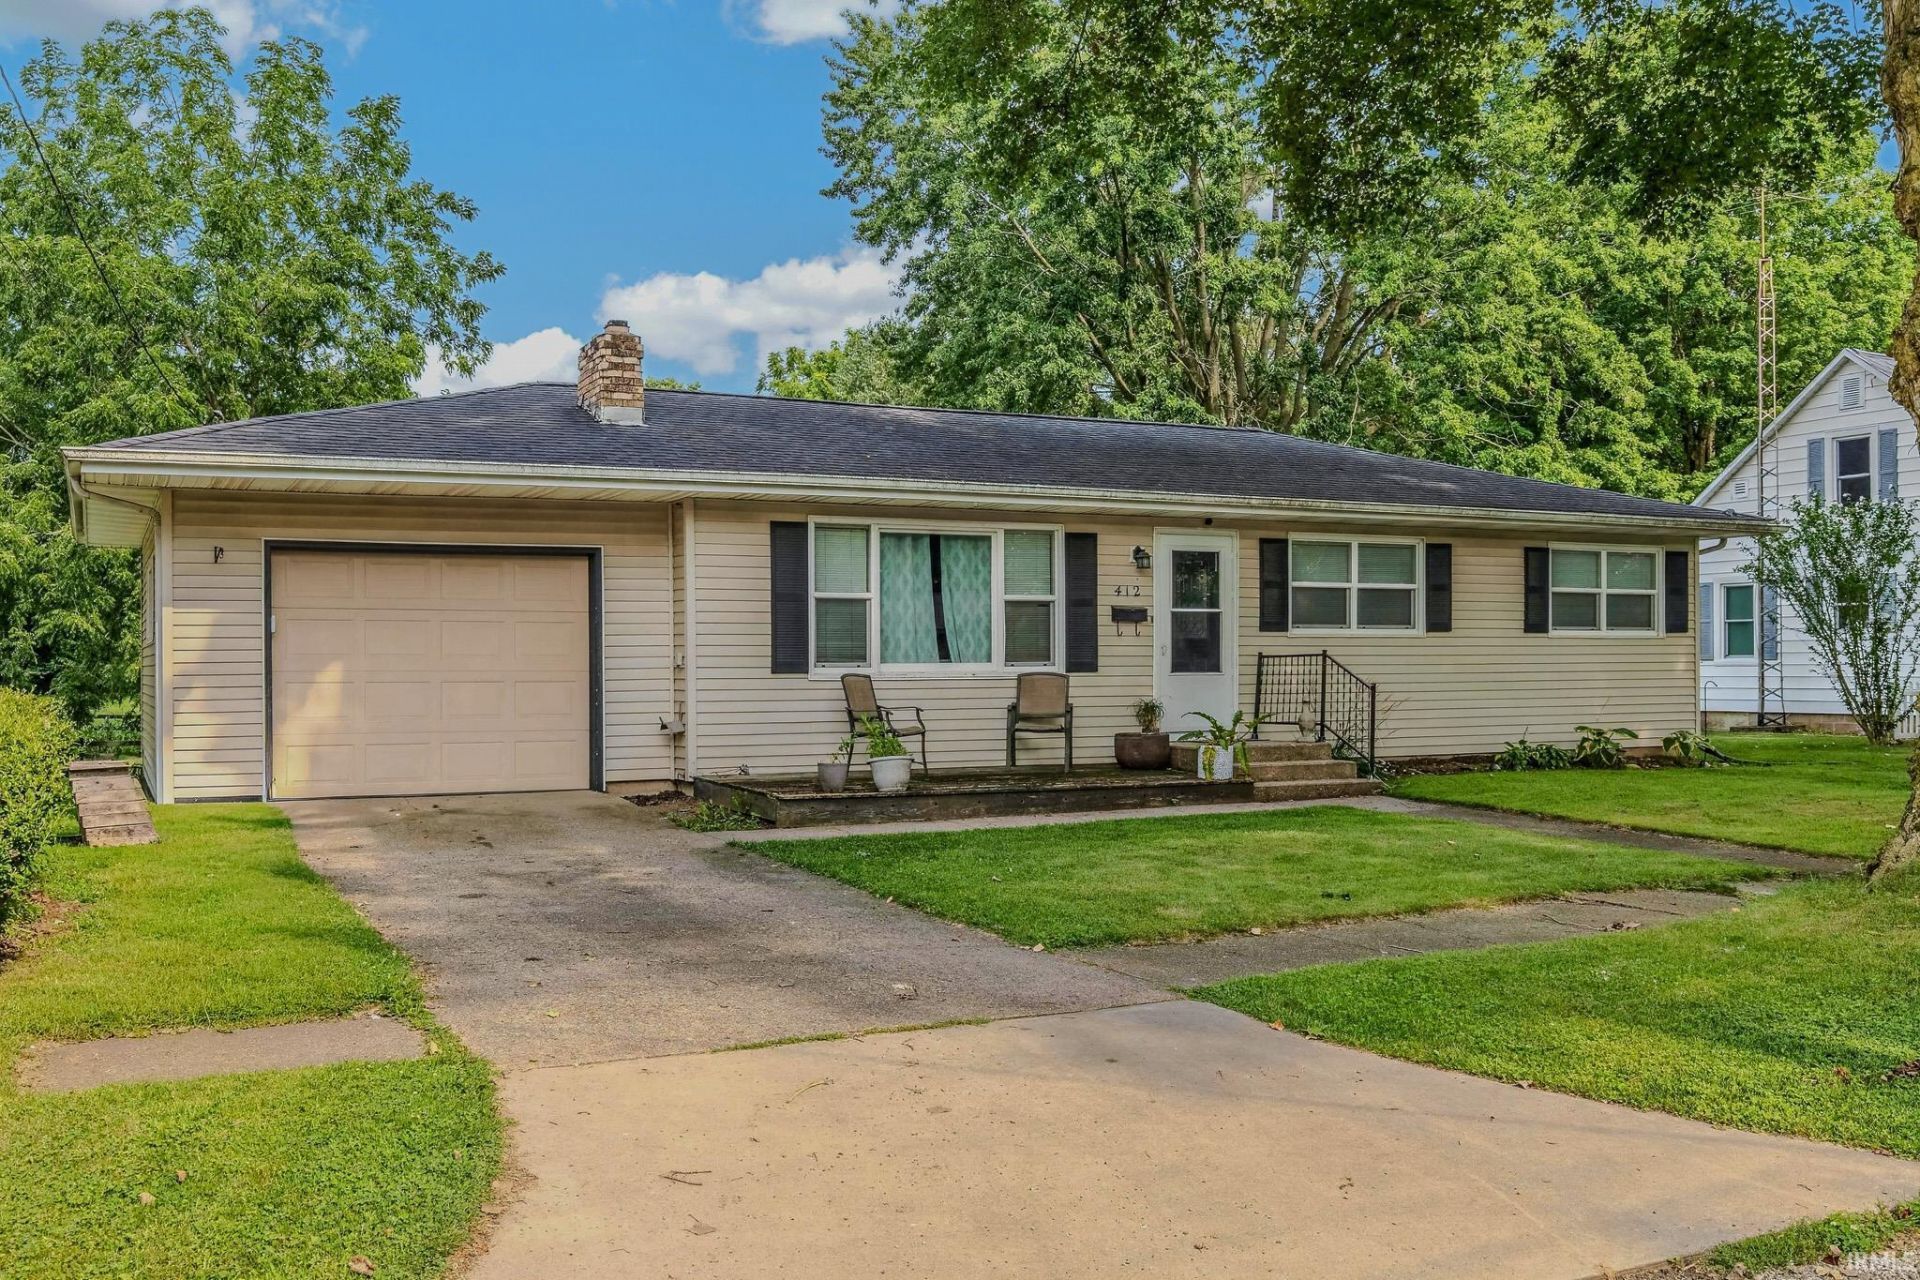
Welcome to this cute move-in ready ranch-style starter home, perfectly situated for prime in-town convenience on a quiet street! This charming property blends effortless one-level living with an abundance of additional space in the basement and practical features, making it an ideal choice for first-time buyers or anyone looking to downsize. Practical amenities include a one car attached garage with concrete driveway, fenced yard featuring an above-ground pool and established raised garden beds. Combining classic single-story efficiency with the everyday ease of city utilities and close-to-everything convenience, this delightful home is ready for its next chapter.
Property Features
Property Type: Residential - Single Family
Basement: Full Basement
Basement: Yes
Cooling: Central Air
Fireplaces: 1
Garage: 1 car attached
Heating: Gas, Forced Air
Home Style: Ranch
Lot Size: 0.24 Acres
Stories: 1.0
Taxes: $933
Year Built: 1960
Feature Descriptions
Above Grade Finished SQFT: 960
Below Grade Finished SQFT: 960
Days on Site: 11
Exterior: Vinyl
Fireplace: Living/Great Rm
Garage SQFT: 308
Location: City/Town/Suburb
Lot: Level
Lot Dimensions: 65x165
Number of Rooms: 6
Sale Inclusions: Dishwasher, Refrigerator, Washer, Dryer-Electric, Water Heater Gas
Sewer: City
Total Finished SQFT: 1920
Water: City
Room Sizes
Bedroom 1: 10x12 Level - Main
Bedroom 2: 10x10 Level - Main
Bedroom 3: 10x12 Level - Main
Dining Room: 12x8 Level - Main
Kitchen: 10x10 Level - Main
Living Room: 7x10 Level - Main
Local Schools
High School: Lakeland Jr/Sr
Middle School: Lakeland Intermediate
Elementary School: Lakeland Primary
School District: Lakeland School Corp
Listed By / Shown By
Listed By
Agency Name: Lewis & Lambright Inc
Agent Name: Denise Scott
Agency Phone: 260-463-2013
Shown By
Agency Title: Key Realty
Agency Phone: 877-539-7589

IDX information is provided exclusively for consumers’ personal, non-commercial use and may not be used for any purpose other than to identify prospective properties consumers may be interested in purchasing. Data is deemed reliable but is not guaranteed accurate by the MLS
Estimate Your Payment
Estimated Payment
$ 1,195.97 per month $1,062.81 Principal & Interest $77.75 Property Tax $55.42 Homeowner's Insurance
412 N Sherman St | MLS# 202632123
This single family home located at 412 N Sherman St, Lagrange, IN 46761 is currently listed for sale with an asking price of $190,000. This property was built in 1960 and has 3 bedrooms and 1 full baths with 1920 sq. ft. N Sherman St is located within the Lakeland School Corp school district. Search Lagrange real estate on www.ikeyrealty.com today.