
BEDS2
BATHS1 full
SQUARE FEET846
MLS#1866765
STATUSPending
PROPERTY TYPEResidential - Single Family
SCHOOLOak Hills
Property Description
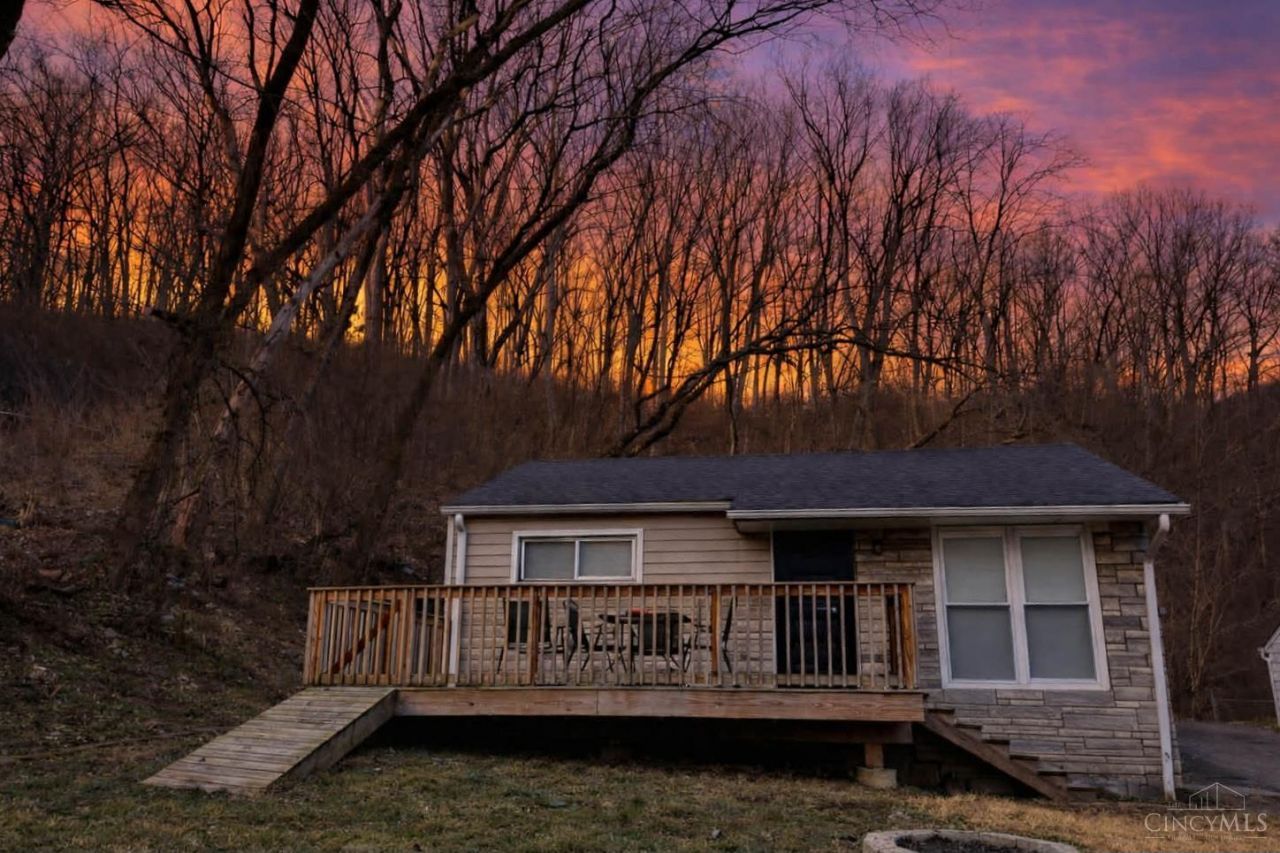
Discover this charming home, thoughtfully updated and perfectly suited for a new family, downsizer, or savvy investor. Renovated in 2020, the property blends modern comfort with low maintenance living. Hardwood floors throughout and major upgrades include new siding, new roof, new HVAC, and a new tankless water heater. Tech forward buyers will love the smart home features. Control the lighting, thermostat, refrigerator, and microwave right from your phone. Minutes from downtown Cincinnati!
Property Features
Property Type: Residential - Single Family
Basement: Crawl
Cooling: Central Air
Heating: Forced Air
Home Style: Ranch
Lot Size: 0.16 Acres
Roof Type: Shingle
Stories: 1.0
Taxes: $2,306
Year Built: 1951
Amenities
Deck
Ramp
Feature Descriptions
Access: City Street
Appliances: Dishwasher, Dryer, Garbage Disposal, Gas Cooktop, Microwave, Oven/Range, Refrigerator, Washer
Buildings: Shed
Days on Site: 124
Exterior: Vinyl Siding
Fencing: Wood
Foundation: Other
Garage/Carport: Carport Detached
Gas: Natural
Kitchen: Eat-In, Island, Wood Cabinets, Wood Floor, Marble/Granite/Slate
Miscellaneous: 220 Volt, Attic Storage, Ceiling Fan, Recessed Lights
Parcel #: 540-0010-0095-00
Parking: Driveway
Primary Bathroom: Tile Floor, Tub w/Shower, Jetted Tub, Marb/Gran/Slate
Primary Bedroom: Other
Rooms Total: 4
Sewer: Public Sewer
Smart Technology: Appliances, Lighting, Thermostat
Special View Info: Woods
Tax Abatement: No
Water: Public
Water Heater: Tankless
Window Features: Double Hung
Room Sizes
Primary Bedroom: 11 X 12 Level - 1
Bedroom 2: 11 X 10 Level - 1
Local Schools
School District: Oak Hills
Listed By / Shown By
Listed By
Agency Name: Coldwell Banker Realty
Agent Name: Nicole Re
Agency Phone: 513-922-9400
Shown By
Agency Title: Key Realty
Agency Phone: 877-539-7589

Estimate Your Payment
Estimated Payment
$ 1,104.40 per month $867.03 Principal & Interest $192.17 Property Tax $45.21 Homeowner's Insurance
412 Roebling Road | MLS# 1866765
This single family home located at 412 Roebling Road, Delhi Twp, OH 45204 is currently listed for sale with an asking price of $155,000. This property was built in 1951 and has 2 bedrooms and 1 full baths with 846 sq. ft. Roebling Road is located within the Oak Hills school district. Search Delhi Twp real estate on www.ikeyrealty.com today.