
BEDS3
BATHS3 full
SQUARE FEET2,800
MLS#26022139
STATUSPending
PROPERTY TYPEResidential - Single Family
SCHOOLKenowa Hills
Property Description
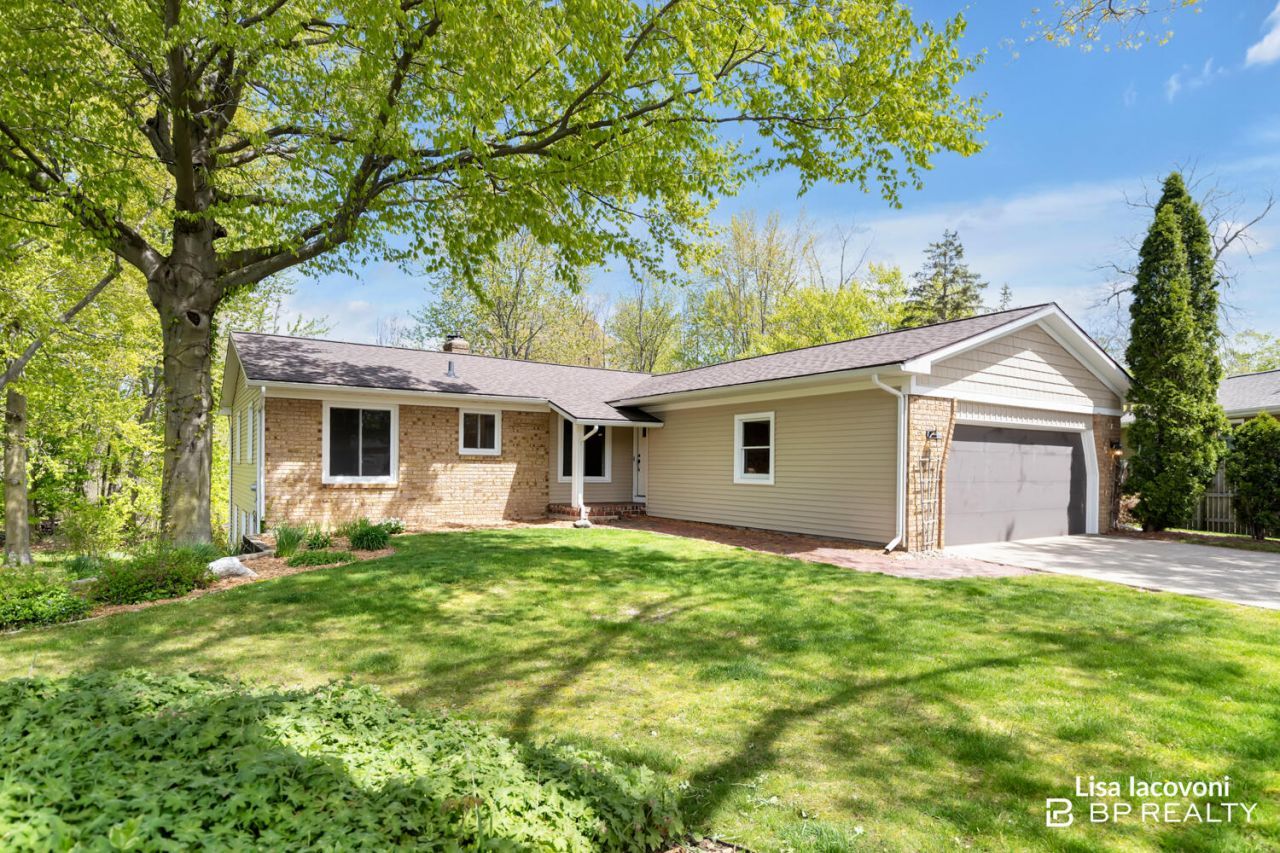
Desirable ranch home tucked away in Northwest Walker offering space, comfort, and a peaceful wooded setting. This 3 bedroom, 3 bathroom home features a spacious main level with large windows, vaulted wood ceilings, and a fireplace that creates a warm and inviting living space. The functional layout flows into the kitchen and dining area, a convenient main floor laundry room, and access to a screened-in porch overlooking the private backyard. The walkout lower level offers additional living space with a large family room, built-in office area, possible fourth bedroom, and plenty of storage, giving flexibility for a variety of needs. Outside, the unique backyard provides a peaceful wooded feel perfect for relaxing, entertaining, or enjoying nature. Conveniently located near parks, shopping, dining, and everyday amenities while still offering a quiet neighborhood setting. This spacious ranch is one you will not want to miss. Schedule your private showing today!
Property Features
Property Type: Residential - Single Family
Basement: Walk-Out Access
Cooling: Central Air
Fireplaces: 1
Garage: 2 car attached
Heating: Forced Air
Home Style: Ranch
Lot Size: 0.72 Acres
Taxes: $3,054
Year Built: 1979
Feature Descriptions
Appliances: Cooktop, Dishwasher, Dryer, Microwave, Oven, Range, Refrigerator, Washer
Days on Site: 10
Exterior: Wood Siding
Fireplace Y/N: Yes
Interior: Center Island, Pantry
Laundry: In Bathroom, Main Level
Lot Dimensions: 84x182
Parcel Number: 41-13-19-291-031
Parking: Attached
Patio/Porch: Patio
Road Surface: Paved
Rooms Total: 7
Sewer: Public
Sub Type: Single Family Residence
Utilities: Natural Gas Connected
Water: Public
Local Schools
School District: Kenowa Hills
Listed By / Shown By
Listed By
Agency Name: BP Realty
Agent Name: Lisa A Iacovoni
Agency Phone: 616-379-9350
Shown By
Agency Title: Key Realty
Agency Phone: 877-539-7589
 | The property comes from the Member MLS's of the Michigan Regional Information Center, LLC (MichRIC). Copyright 2026 Michigan Regional Information Center, LLC (MichRIC). All rights reserved. Information deemed reliable, but not guaranteed. Data Last Updated 05/25/2026. |
Estimate Your Payment
Estimated Payment
$ 2,755.20 per month $2,376.77 Principal & Interest $254.50 Property Tax $123.93 Homeowner's Insurance
4125 Imperial Drive Nw | MLS# 26022139
This single family home located at 4125 Imperial Drive Nw, Grand Rapids, MI 49534 is currently listed for sale with an asking price of $424,900. This property was built in 1979 and has 3 bedrooms and 3 full baths with 2800 sq. ft. Imperial Drive Nw is located within the Kenowa Hills school district. Search Grand Rapids real estate on www.ikeyrealty.com today.