
BEDS4
BATHS1 full
SQUARE FEET1,251
MLS#20261069241
STATUSActive
PROPERTY TYPEResidential - Single Family
SUBDIVISIONB O O T H M I L E S N O R T H E R N A D D
SCHOOLFenton
Property Description
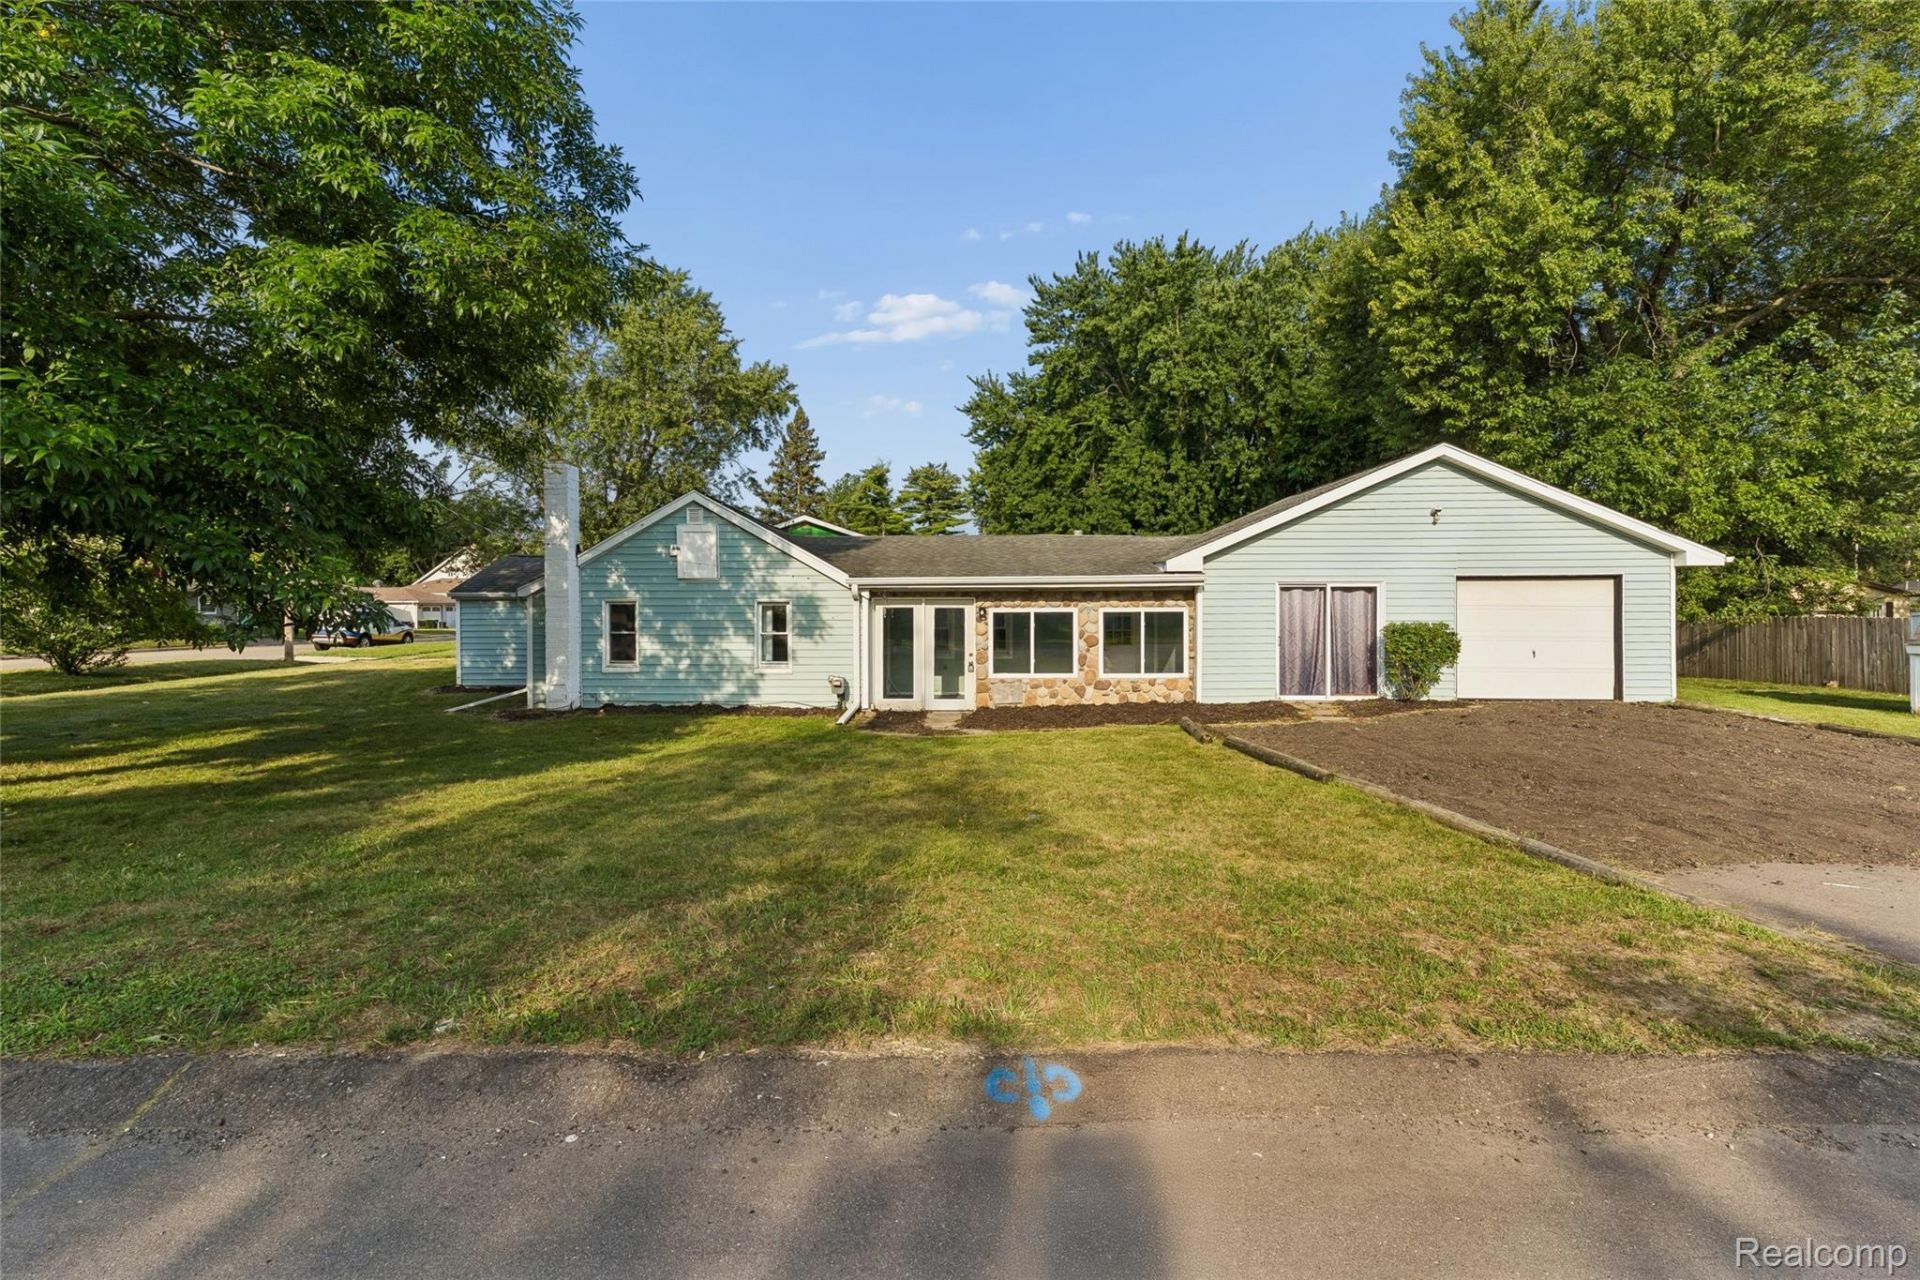
Welcome to Fenton! This fully redone four bedroom, one bath home has enough room for everyone! Completely overhauled from top to bottom with fresh paint, flooring, countertops and cabinets, tile work, and all the touches, this home is truly move-in ready. The living room is large and open, with plenty of natural light flowing in. The kitchen is all fresh, with new shaker-style cabinets, countertops, tile, fixtures, and appliances. The attached dining area is perfect for everyday family meals or holiday get-togethers. The bedrooms are spacious, with ample closet space and views of the yard. The bathroom is fully updated, with new cabinet and counter, fixtures, and mirror. Main floor laundry is always desirable, and the enclosed sun porch is a great place to spend summer days. Situated on a corner lot, the backyard is large, with a shed for storage. Don't miss out on this opportunity, schedule your showing today!
Property Features
Property Type: Residential - Single Family
Cooling: Ceiling Fans, Central Air
Garage: 1.5 car attached
Heating: Forced Air, Natural Gas
Home Style: Ranch
Lot Size: 0.17 Acres
Roof Type: Asphalt
Stories: 1.0
Taxes: $3,200
Year Built: 1945
Feature Descriptions
Appliances: Dishwasher, Electric Cooktop, Free Standing Refrigerator, Microwave
Days on Site: 5
Exterior: Aluminum Siding, Stone
Lot Dimensions: 59x121
Parcel#: 5325551145
Parking: Oneand Half Car Garage, Attached
Parking Notes: Oneand Half Car Garage, Attached
Sewer: Public Sewer
Summer Tax: 2192
Water: Public
Winter Tax: 1008
Room Sizes
Bedroom: 7 X 11
Primary Bedroom: 14 X 16
Living Room: 11 X 20
Kitchen: 9 X 8
Dining Room: 11 X 8
Local Schools
School District: Fenton
Listed By / Shown By
Listed By
Agency Name: Keller Williams First
Agency Phone: 8105151503
Shown By
Agency Title: Key Realty
Agency Phone: 877-539-7589

Estimate Your Payment
Estimated Payment
$ 1,855.13 per month $1,509.74 Principal & Interest $266.67 Property Tax $78.72 Homeowner's Insurance
413 5th Street | MLS# 20261069241
This single family home located at 413 5th Street, Fenton, Mi 48430 is currently listed for sale with an asking price of $269,900. This property was built in 1945 and has 4 bedrooms and 1 full baths with 1251 sq. ft. 5th Street is located in the B O O T H M I L E S N O R T H E R N A D D subdivision within the Fenton school district. Search B O O T H M I L E S N O R T H E R N A D D real estate on www.ikeyrealty.com today.