
BEDS4
BATHS2 full
SQUARE FEET2,914
MLS#1063086
STATUSActive
PROPERTY TYPEResidential - Single Family
SUBDIVISIONTailholt 1st Fg
SCHOOLWeld RE-4
Property Description
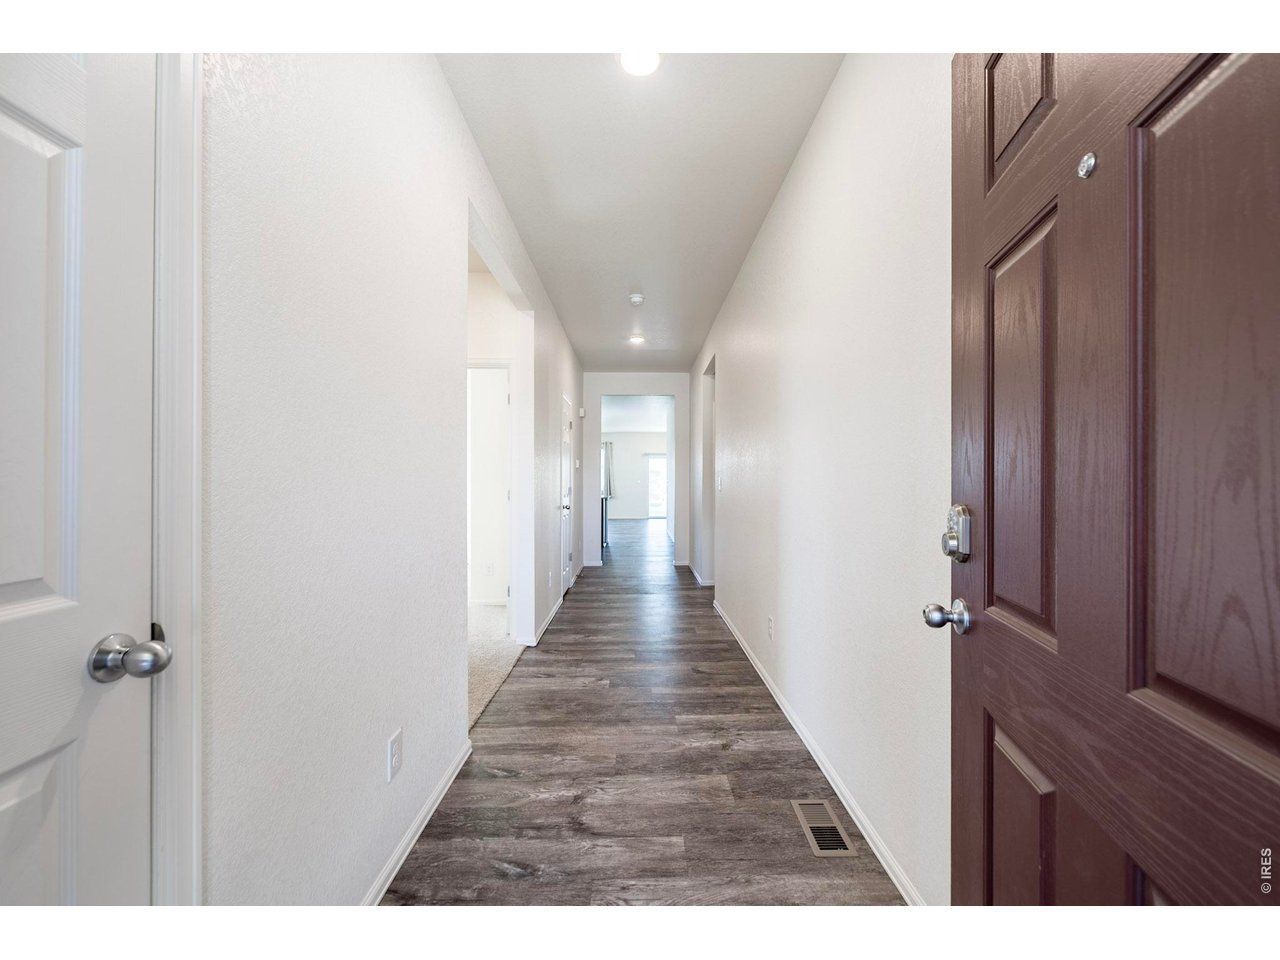
Largest 4 bedroom Ranch Style plan available with an oversized 3 car garage! Move in ready! The home features a flowing open layout - from the entrance-way, all the way through the kitchen, great room, and dining room. Plenty of natural light throughout and backed up to a large greenbelt. Kitchen includes sleek granite countertops, and a large island that opens to the great room with durable LPV flooring. Primary bedroom includes an attached bathroom with his & her sinks, and spacious walk-in closet. The large unfinished basement includes rough-ins. Built in 2018 and well-maintained, this home is in excellent shape, including a new roof installed in 2022. Quick access to downtown Windsor and Timnath for shopping / dining. Other amenities include Windsor Lake, Windsor Reservoir, bordering Green Belt, nearby Dog Park, Baseball Field, Pickleball Courts, and Community Park. Easy access to I-25. Currently there is a farmer's market hosted from late May to Mid-October at the community park, as well an annual Fireworks show nearby. Fiber Internet is available through Lightgig. Metro tax is for operations and non potable water for irrigation.
Property Features
Property Type: Residential - Single Family
Basement: Unfinished
Basement: Yes
Garage: 3 car attached
Heating: Forced Air
Home Style: Legal Conforming
Lot Size: 0.17 Acres
Roof Type: Composition
Stories: 1.0
Taxes: $5,078
Year Built: 2018
Amenities
Sprinkler System
Feature Descriptions
Appliances: Gas Range, Dishwasher, Refrigerator, Washer, Dryer, Microwave, Disposal, Fire Alarm
Builder Name: D.R Horton
Days on Site: 7
Electric: Xcel
Exclusions: Seller's Personal Property
Exterior: Frame
Fencing: Wood
HOA Y/N: No
Lot Features: House Faces North, Paved, Curbs, Gutters, Sidewalks, Street Light, Fire Hydrant within 500 Feet
Parcel Number: R8947004
Parking Features: Attached
Patio And Porch: Patio
Road Frontage: City Street
SQ FT Main: 1880
SQ FT Total: 2914
Utilities: Natural Gas Available, Electricity Available, Cable Available, Satellite Avail, High Speed Avail
Water: City
Window Features: Window Coverings
Local Schools
High School: Severance High School
Middle School: Severance
Elementary School: Range View
School District: Weld RE-4
Listed By / Shown By
Listed By
Agency Name: Keller Williams Realty NoCo
Agency Contact: 9704124553
Shown By
Agency Title: Key Realty
Agency Phone: 877-539-7589

Estimate Your Payment
Estimated Payment
$ 3,159.87 per month $2,601.08 Principal & Interest $423.17 Property Tax $135.63 Homeowner's Insurance
413 Harrow St | MLS# 1063086
This single family home located at 413 Harrow St, Severance, CO 80550 is currently listed for sale with an asking price of $465,000. This property was built in 2018 and has 4 bedrooms and 2 full baths with 2914 sq. ft. Harrow St is located in the Tailholt 1st Fg subdivision within the Weld RE-4 school district. Search Tailholt 1st Fg real estate on www.ikeyrealty.com today.