
BEDS6
BATHS4 full 1 partial
SQUARE FEET4,107
MLS#260007298
STATUSActive Under Contract-Show
PROPERTY TYPEResidential - Single Family
SUBDIVISIONWater Cyn Est Unit 2
Property Description
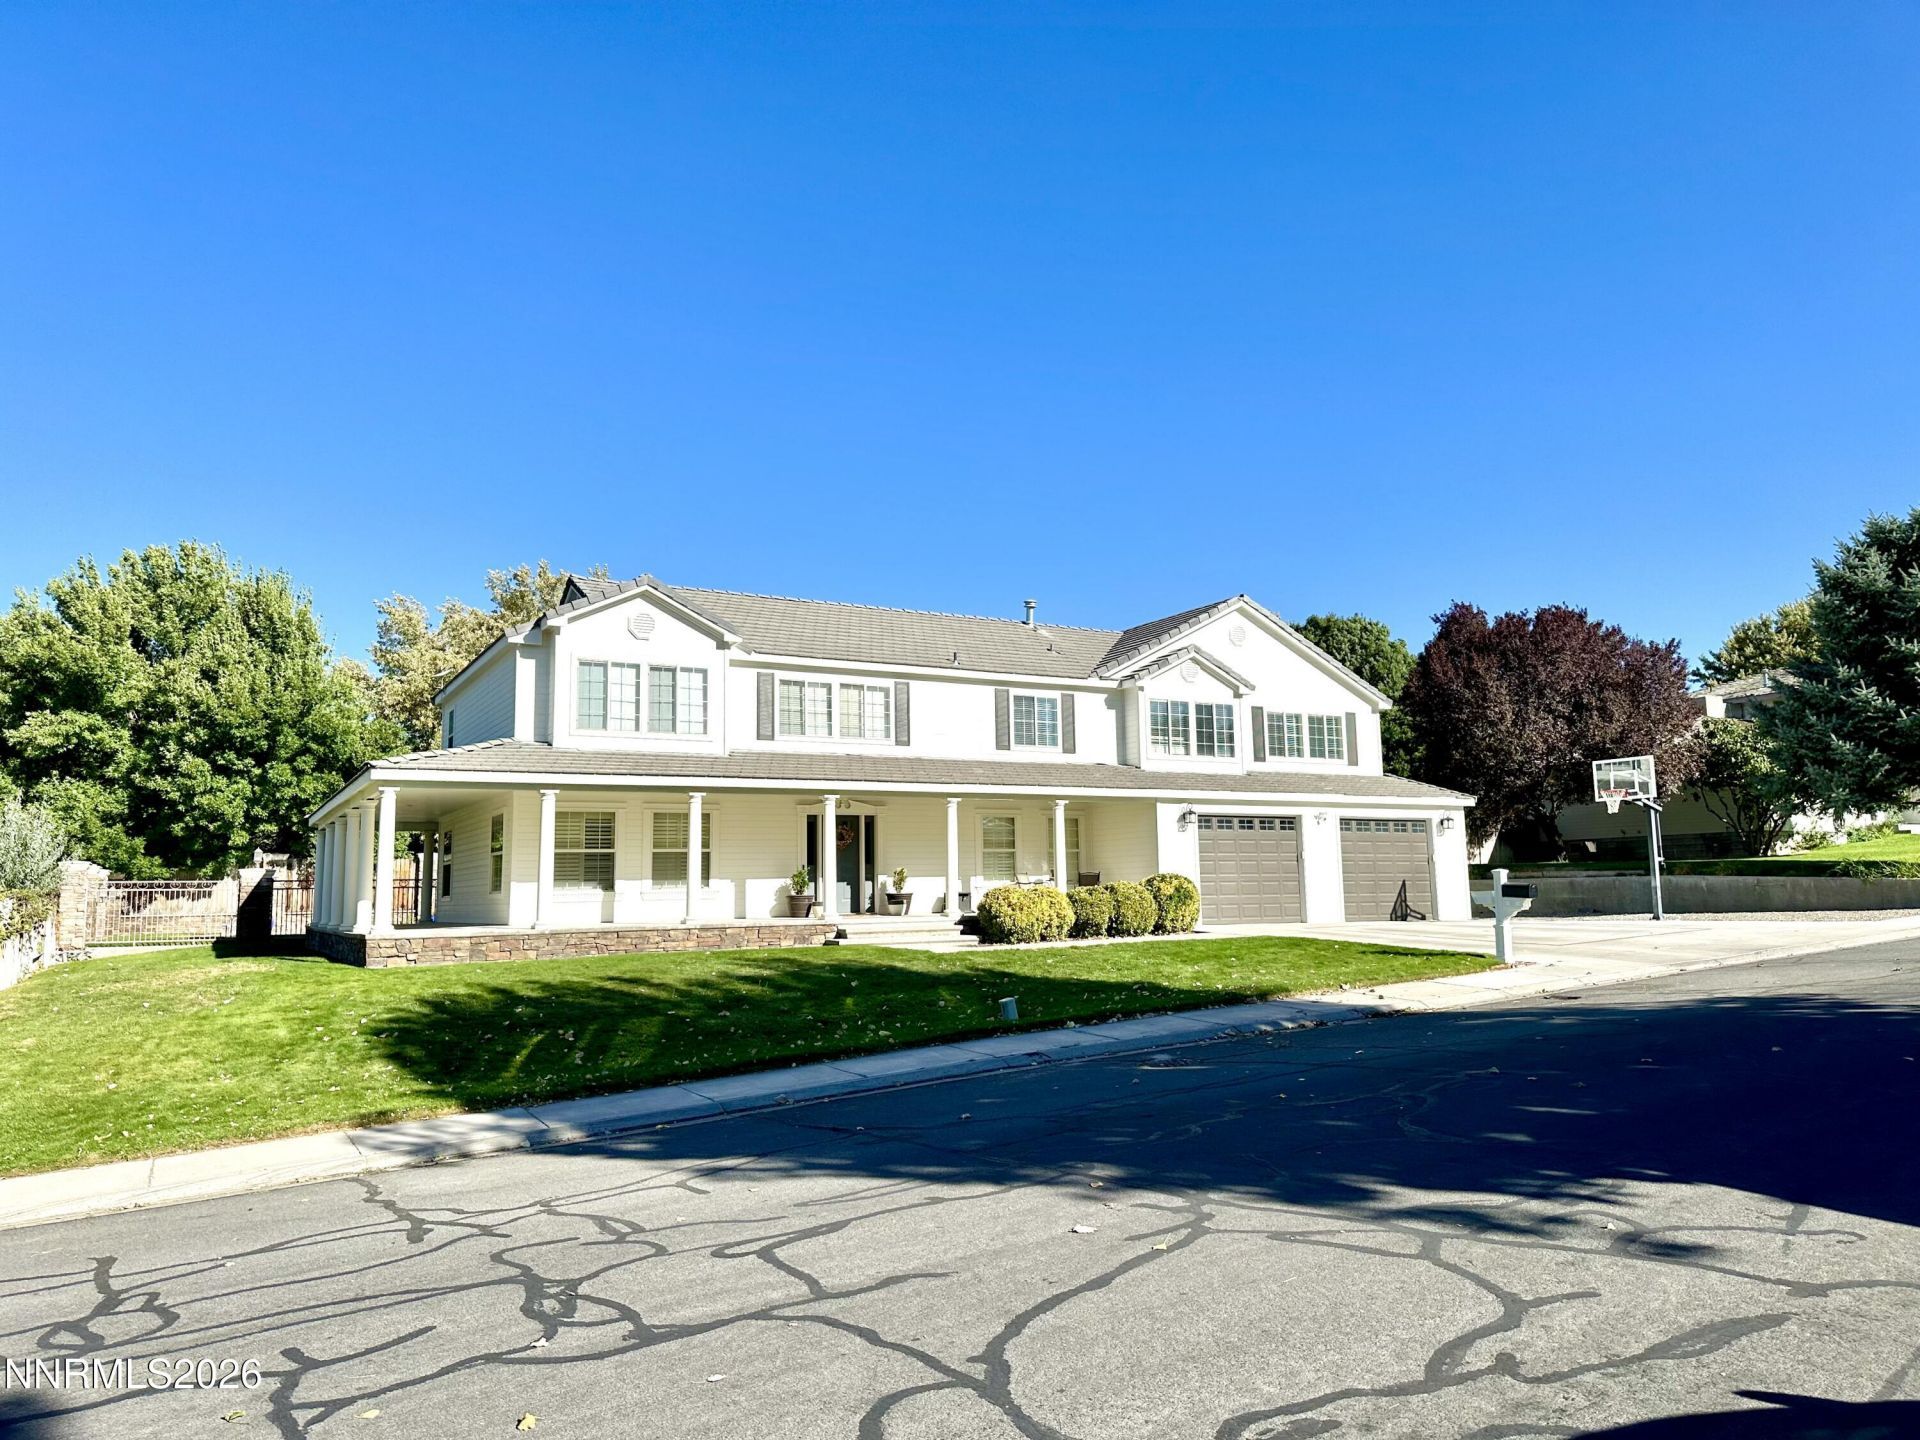
Stunning 6-bedroom, 4.5-bathroom home spans 4,107 square feet and offers luxury living at its finest. Step inside to discover upgraded flooring throughout, including elegant hardwood, premium carpet, and a top-of-the-line carpet pad for added comfort. The backyard is an entertainer's dream, featuring a 2-lane, 25-yard in-ground lap pool and a slide, along with an in-ground spa. A dedicated pool house stores all equipment, including a heater, pool chemicals, and cleaning supplies. The exterior is equally impressive with a fully landscaped yard complete with a drip system, a wrap-around porch perfect for relaxation, and an adjustable permanent basketball hoop. There's also ample space for your RV and/or other toys/trailers with convenient 30-amp hookup. This property offers the ideal combination of luxury and functionality, perfect for everyday living and entertaining. Photos were taken this past fall.
Property Features
Property Type: Residential - Single Family
Cooling: Central Air, Electric
Garage: 3 car attached
Heating: Electric, Forced Air, Natural Gas
Lot Size: 0.32 Acres
Roof Type: Tile, Pitched
Stories: 2.0
Taxes: $4,897
Year Built: 1995
Amenities
Ceiling Fan(s)
Central Vacuum
High Ceilings
Smart Thermostat
Breakfast Bar
Pantry
Walk-In Closet(s)
Entrance Foyer
Rain Gutters
Feature Descriptions
Additional Rooms: Entrance Foyer, Game Room, Other
Appliances: Disposal, Dishwasher, Microwave, None, Oven, Gas Cooktop
City Limits: Yes
Construction Type: Site/Stick-Built
Cooling Y/N: Yes
Days on Site: 69
Dining: Separate/Formal Room
Exterior: Stone, Wood Siding
Family Room: Separate/Formal Room
Fencing: Back Yard
Flooring: Carpet, Ceramic Tile, Wood
Foundation: Crawl Space
Heating Y/N: Yes
Kitchen: Breakfast Bar, Breakfast Nook, Built-In Dishwasher, Built-In Microwave, Built-In Single Oven, Disposal, Gas Cooktop, Pantry
Laundry Features: Laundry Room, Sink, Cabinets, Shelves
Living Room: Separate/Formal Room
Lot Features: Gentle Sloping, Landscaped, Level, Sprinklers In Front, Sprinklers In Rear
Master Bedroom: Ceiling Fan(s), High Ceilings, Double Sinks, Garden Tub, Shower Stall, Walk-In Closet(s)
OtherStructures: Barn(s), Outbuilding
Parcel #: 16-0459-19
Parking: Attached, Garage, Garage Door Opener, RV Access/Parking, Tandem
Patio/Porch: Deck, Patio, Covered, Uncovered
Pool Features: In Ground
Road Frontage: Other
Road Responsibility: Public Maintained Road
Security Features: Smoke Detector(s)
Sewer: Public Sewer
Special View Info: Mountain(s), Trees/Woods
Sprinklers: Automatic, Drip System, Front, Rear
SQFT Living: 4107
Swimming Pool: Yes
Utilities: Cable Connected, Electricity Available, Natural Gas Connected, Phone Connected, Sewer Available, Sewer Connected, Water Connected, Cellular Coverage, Internet Connected, Water Meter Installed, Underground Utilities
Water: Public
Water Rights Y/N: No
Window Features: Blinds, Double Pane Windows
Local Schools
High School: Albert Lowry High School
Middle School: French Ford Middle School
Elementary School: Sonoma Heights Elementary
Listed By / Shown By
Listed By
Agency Name: Century 21 Sonoma Realty
Agent Name: J. Patrick Gray
Agency Phone: 775-623-5045
Agent Phone: 775-623-5045
Shown By
Agency Title: Key Realty
Agency Phone: 877-539-7589

Estimate Your Payment
Estimated Payment
$ 4,816.24 per month $4,189.69 Principal & Interest $408.08 Property Tax $218.46 Homeowner's Insurance
4137 Foothill Drive | MLS# 260007298
This single family home located at 4137 Foothill Drive, Winnemucca, NV 89445 is currently listed for sale with an asking price of $749,000. This property was built in 1995 and has 6 bedrooms and 4 full and 1 partial baths with 4107 sq. ft. Foothill Drive is located in the Water Cyn Est Unit 2 subdivision. Search Water Cyn Est Unit 2 real estate on www.ikeyrealty.com today.