
BEDS4
BATHS2 full 1 partial
SQUARE FEET2,768
MLS#22101992
STATUSPending
PROPERTY TYPEResidential - Single Family
SUBDIVISIONCrest View
Property Description
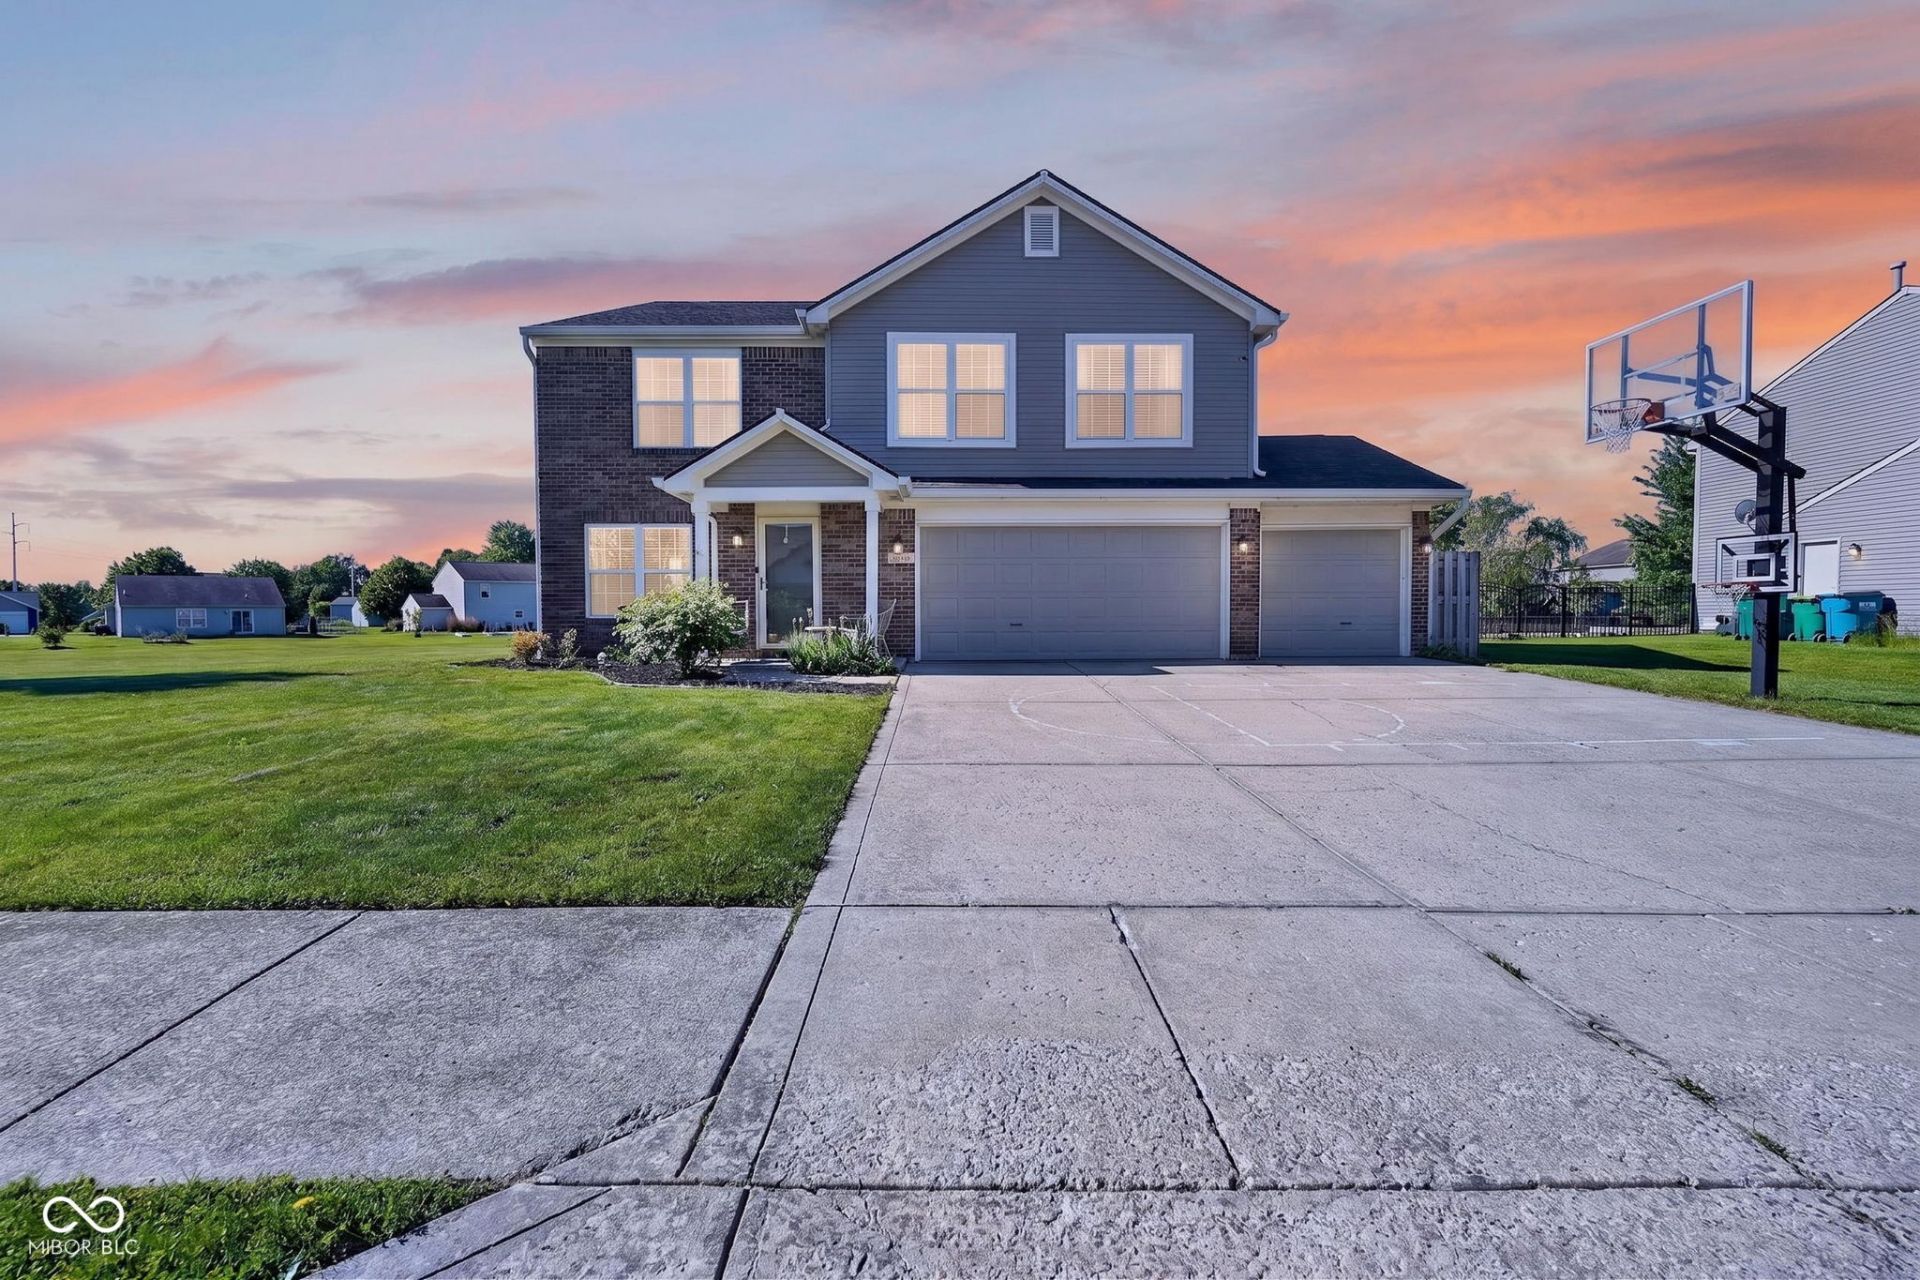
Have you been waiting for an updated 4 bedroom home in a neighborhood that still offers an oversized yard?! Look no further! Rare opportunity to find a home on a cul-de-sac w/ .89 acre! Main level offers hardwood floors, two-story breakfast nook w/ tons of flexibility in family room, informal living area, and office/den. Automatic blinds are a plus for this time of year. Upstairs loft offers bonus room for even more space! Updated kitchen offers top of the line appliances, granite tops, tile backsplash surrounded by windows bringing in tons of natural light. Brand new oversized patio flowing off pergola. Roof is 5 years. 3rd car garage offers space for more storage. Brand new siding. Master bath includes shower, garden tub, dual vanities, and his/her closets. Lot width is roughly 263 ft wide and extends well beyond fence. See survey in attachments.
Property Features
Property Type: Residential - Single Family
Cooling: Central Air
Fireplaces: 1
Garage: 3
Heating: Forced Air, Natural Gas
Home Style: Traditional
Lot Size: 0.89 Acres
Stories: 2.0
Taxes: $3,962
Year Built: 2002
Appliances
Dishwasher
Disposal
Microwave
Electric Oven
Refrigerator
Gas Water Heater
Water Softener Owned
Feature Descriptions
Bath: 2(Full-Upper), 1(Half-Main)
Days on Site: 10
Eating Area: Breakfast Room, Dining Combo/Kitchen
Equipment: Smoke Alarm
Exterior: Brick, Vinyl Siding
Fireplace: Insert
Foundation: Slab
Garage/Parking Infromation: Finished Garage
InteriorFeatures: Attic Access, Ceiling Vaulted, Walk-In Closet(s), Hardwood Floors, Paddle Fan, Pantry
Total Rooms: 9
Water: Public
Room Sizes
Bedroom 2: 12x12
Bedroom 3: 12x10
Bedroom 4: 15x10
Breakfast Room: 13x10
Dining Room: 14x10
Family Room: 16x13
Kitchen: 13x13
Living Room: 18x17
Primary Bedroom: 21x16
Laundry: 10x6
Loft: 16x13
Office: 12x11
Local Schools
High School: Westfield High School
Middle School: Westfield Middle School
Listed By / Shown By
Listed By
Agency Name: Trueblood Real Estate
Agency Phone: 317-288-5148
Shown By
Agency Title: Key Realty
Agency Phone: 877-539-7589

Estimate Your Payment
Estimated Payment
$ 2,949.16 per month $2,489.20 Principal & Interest $330.17 Property Tax $129.79 Homeowner's Insurance
4139 Elkhorn Way | MLS# 22101992
This single family home located at 4139 Elkhorn Way, Westfield, IN 46062 is currently listed for sale with an asking price of $445,000. This property was built in 2002 and has 4 bedrooms and 2 full and 1 partial baths with 2768 sq. ft. Elkhorn Way is located in the Crest View subdivision. Search Crest View real estate on www.ikeyrealty.com today.