
BEDS4
BATHS3 full 1 partial
SQUARE FEET2,761
MLS#1064843
STATUSActive
PROPERTY TYPEResidential - Single Family
SUBDIVISIONHeritage Ridge 2nd Filing
SCHOOLThompson R2-J
Property Description
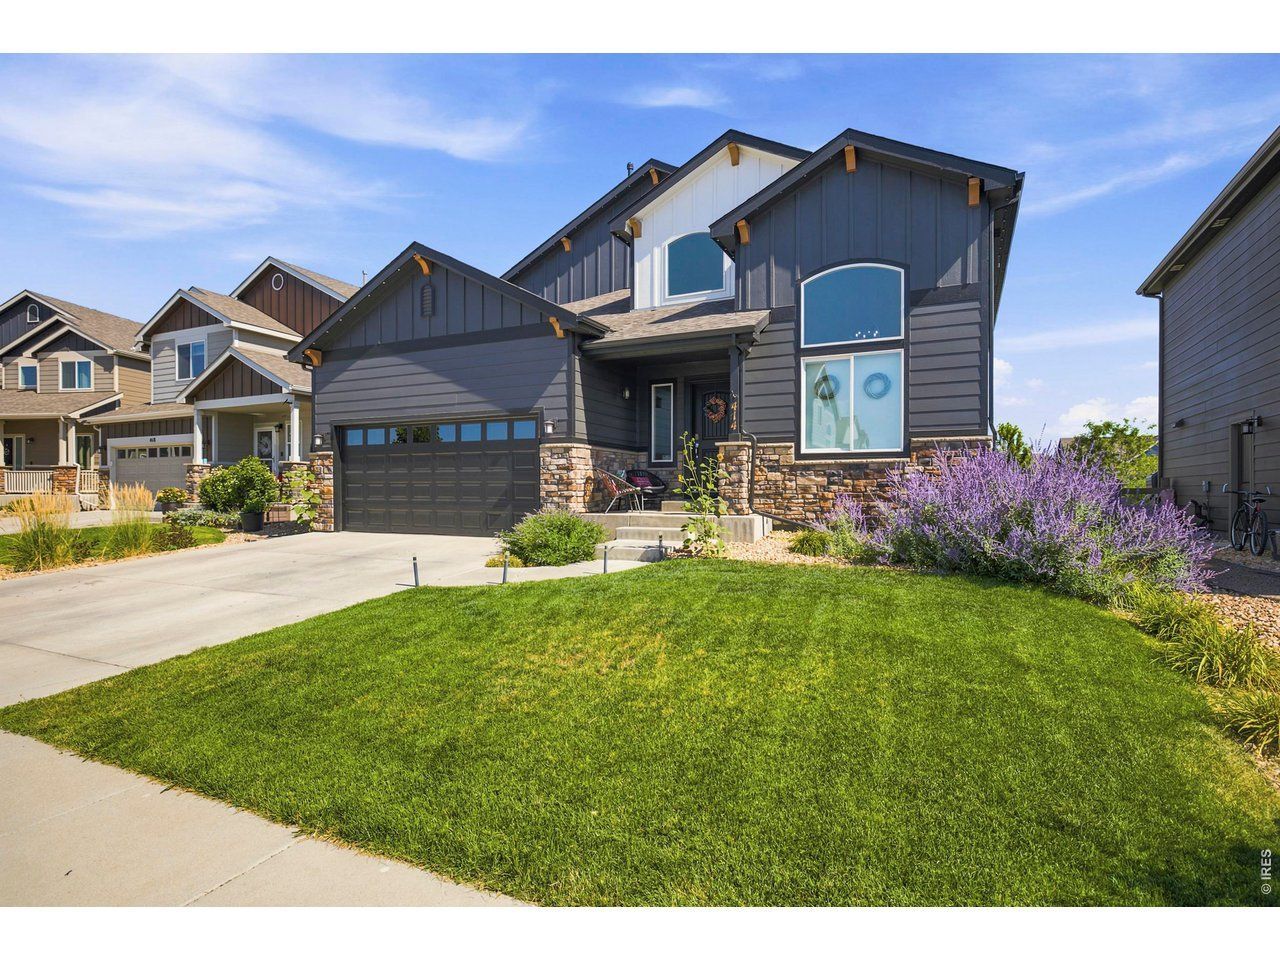
Welcome home to this better than new 4 bedroom, 4 bath home in the heart od Berthoud. Thoughtfully designed with an open layout, soaring ceilings, abundant natural light, and a stunning 17-foot fireplace, this home offers the perfect blend of comfort and style. The finished basement creates the ideal space for entertaining with a theater room and bar, while the spacious primary suite provides a relaxing retreat with a beautifully updated shower. Step outside to a private backyard featuring a shaded patio, lush lawn, raised garden beds, fire pit area, and space already prepared for a hot tub. Located on a quiet street just a short walk from schools and downtown Berthoud, you'll also enjoy easy access to neighborhood parks, open space, walking trails, and the community pool. With a new roof pending installation and new exterior paint, this home is ready to be enjoyed for years to come.
Property Features
Property Type: Residential - Single Family
Basement: Full, Partially Finished
Basement: Yes
Cooling: Central Air, Ceiling Fan(s)
Garage: 2 car attached
Heating: Forced Air
Lot Size: 0.14 Acres
Roof Type: Composition
Stories: 2.0
Taxes: $6,062
Year Built: 2018
Amenities
Eat-in Kitchen
Separate Dining Room
Open Floorplan
Pantry
Walk-In Closet(s)
Washer/Dryer Hookup
Kitchen Island
Theatre Room
Feature Descriptions
Appliances: Electric Range, Refrigerator, Washer, Dryer, Microwave, Fire Alarm
Association Fee Includes: Common Amenities
Community Features: Pool
Days on Site: 6
Electric: Xcel
Exclusions: Sellers Personal Property and All Taxidermy Mounts
Exterior: Frame
Flooring: Wood
HOA Y/N: No
Lot Features: Paved, Curbs, Gutters, Sidewalks, Street Light, Fire Hydrant within 500 Feet
Parcel Number: R1665461
Parking Features: Attached
Patio And Porch: Patio
Road Frontage: City Street
SQ FT Main: 1136
SQ FT Total: 2761
SQ FT Upper: 488
Utilities: Natural Gas Available, Electricity Available
Water: City
Window Features: Window Coverings
Local Schools
High School: Berthoud
Middle School: Turner
Elementary School: Ivy Stockwell
School District: Thompson R2-J
Listed By / Shown By
Listed By
Agency Name: eXp Realty LLC
Agency Contact: 9707390710
Shown By
Agency Title: Key Realty
Agency Phone: 877-539-7589

Estimate Your Payment
Estimated Payment
$ 3,594.99 per month $2,936.70 Principal & Interest $505.17 Property Tax $153.13 Homeowner's Insurance
414 Ellie Way | MLS# 1064843
This single family home located at 414 Ellie Way, Berthoud, CO 80513 is currently listed for sale with an asking price of $525,000. This property was built in 2018 and has 4 bedrooms and 3 full and 1 partial baths with 2761 sq. ft. Ellie Way is located in the Heritage Ridge 2nd Filing subdivision within the Thompson R2-J school district. Search Heritage Ridge 2nd Filing real estate on www.ikeyrealty.com today.