
BEDS3
BATHS2
SQUARE FEET1,533
MLS#1945661
STATUSNew
PROPERTY TYPEResidential - Single Family
SUBDIVISIONMI
SCHOOLCadillac Area Public Schools
Property Description
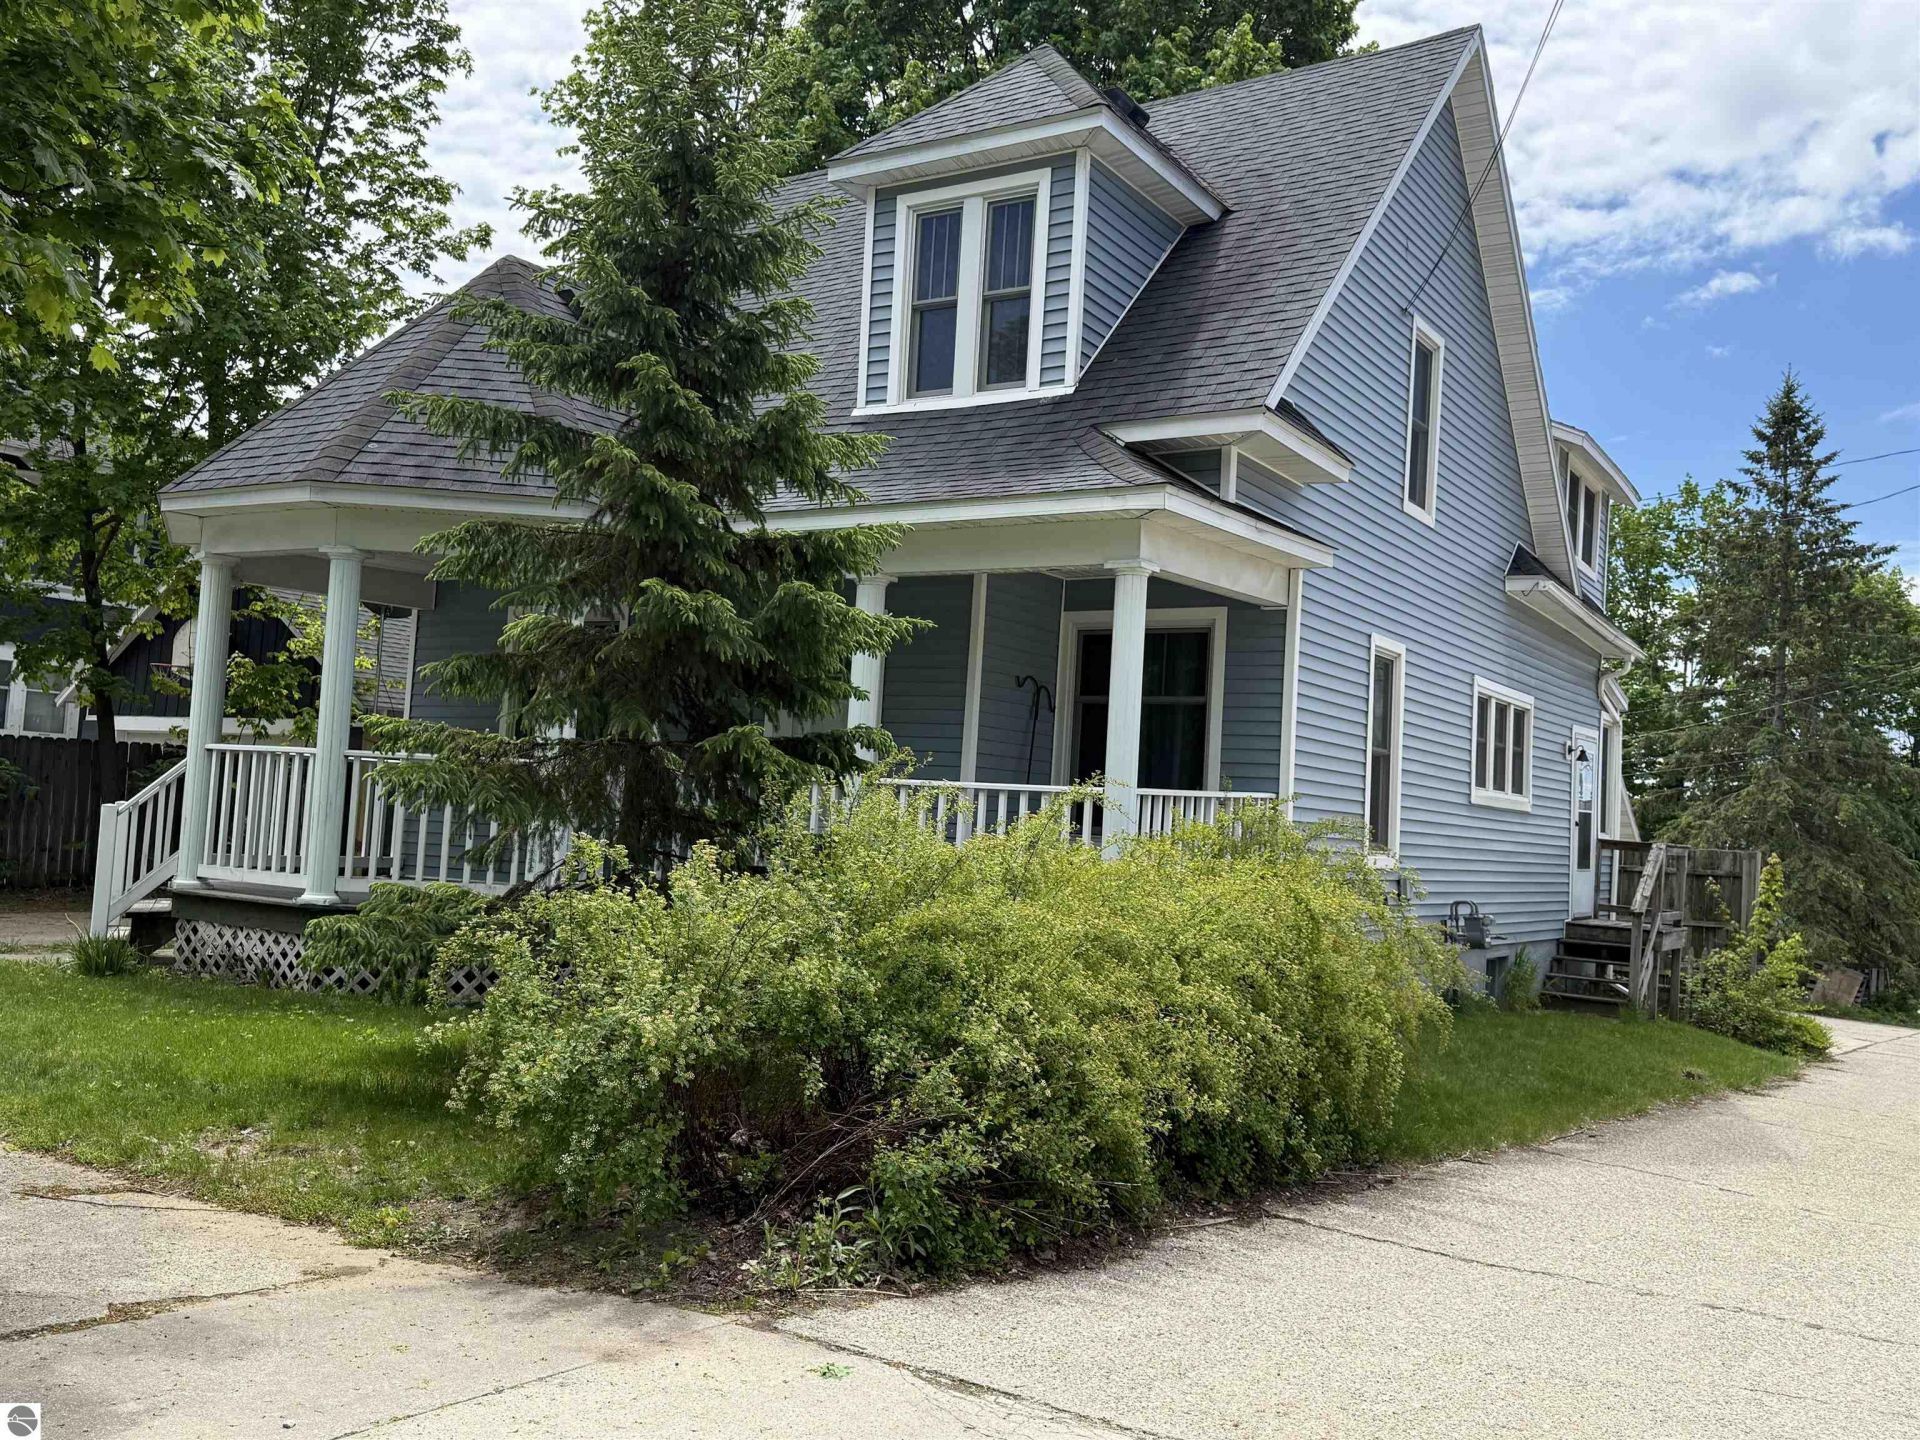
Historic family home in City of Cadillac that is close to everything in Downtown Cadillac. Large Covered porch to enjoy on corner lot, with private drive, 3-4 Bedroom. Main floor has Large Living room, Formal Dining/or bedroom, Large Dining Room, Kitchen, and Laundry, plus Bath. Upstairs, 3 Bedrooms plus shared full bath. Unfinished basement. Easy to maintain small yard with storage shed. Recent updates include NEW Anderson Windows thru out, updated Pex Plumbing and Electric, floors, paint, wallpaper and more. Walking distance to downtown area and all they have to offer. Shopping, Restaurants, Library, Lakes Cadillac/Mitchell Hospital, and so much more. You will want to check this home out Soon!
Property Features
Property Type: Residential - Single Family
Basement: Full, Poured Concrete, Daylight Windows, Unfinished, Entrance Inside
Home Style: 2 Story, Bungalow, 2 Story, Bungalow
Lot Size: 0.05 Acres
Roof Type: Asphalt
Year Built: 1900
Feature Descriptions
Above Ground Finished SQFT: 1533
Appliance(s)/Equipment: Refrigerator, Oven/Range, Microwave, Water Softener Owned, Washer, Dryer, Exhaust Fan, Natural Gas Water Heater, Smoke Alarms(s)
Construction: Frame
Exterior: Sidewalk, Covered Porch, Porch
Heating/Cooling: Forced Air, Central Air
Heating/Cooling Source: Natural Gas
Interior: Foyer Entrance, Formal Dining Room
Lot: Metes and Bounds
Lot Dimensions: 50 X 50
Outbuilding(s): Yes
Outbuilding(s): Garden/Storage Shed
Road: Public Maintained, Blacktop
Sewer: Municipal
Water: Municipal
Waterfront Type: No
Room Sizes
Primary Bedroom: 14x13 Level - Upper Floor
Bedroom 2: 14x12 Level - Upper Floor
Bedroom 3: 16x8.6 Level - Upper Floor
Dining Room: 16x12.9
Family Room: 13.6x13
Kitchen: 14.4x7.9
Living Room: 16.6x12.9
Local Schools
School District: Cadillac Area Public Schools
Listed By / Shown By
Listed By
Agency Name: ERA Greater North Properties
Agency Phone: 231-779-8088
Shown By
Agency Title: Key Realty
Agency Phone: 877-539-7589

Estimate Your Payment
Estimated Payment
$ 1,177.08 per month $1,118.74 Principal & Interest $0.00 Property Tax (data not provided by mls) $58.33 Homeowner's Insurance
414 Simons Street S | MLS# 1945661
This single family home located at 414 Simons Street S, Cadillac, MI 49601 is currently listed for sale with an asking price of $200,000. This property was built in 1900 and has 3 bedrooms with 1533 sq. ft. Simons Street S is located in the MI subdivision within the Cadillac Area Public Schools school district. Search MI real estate on www.ikeyrealty.com today.