
BEDS1
BATHS1 full
SQUARE FEET459
MLS#5636701
STATUSActive
PROPERTY TYPEResidential - Condominium
SUBDIVISIONThe Yacht Club
SCHOOLSummit RE-1
Listing Courtesy of:
The Resource Group LLC
Agency Contact: HybridMLSListings@Gmail.com,828-450-8248

Property Description
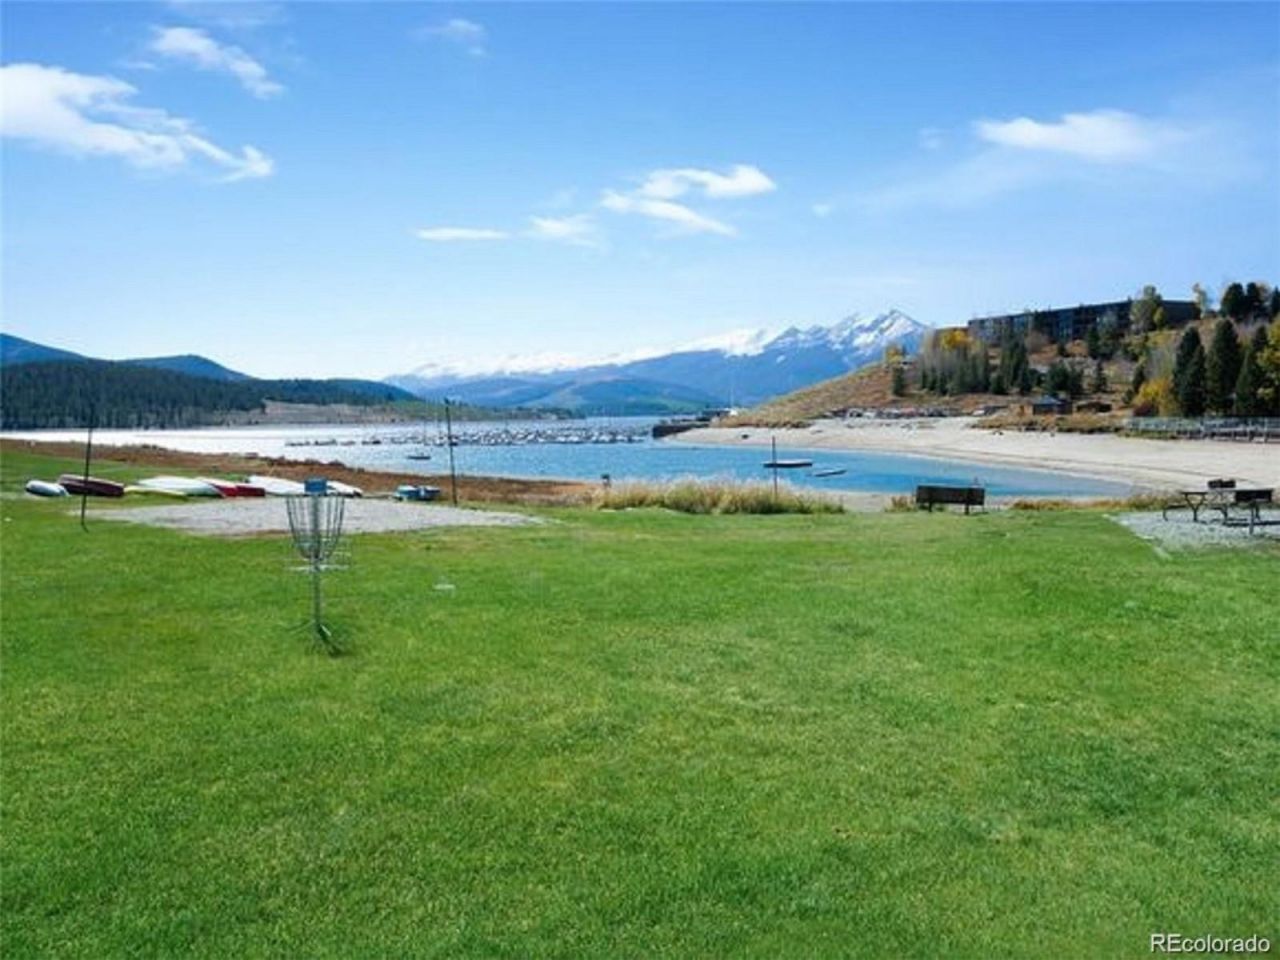
Location, location, location! Lake Dillon shorefront, walk out unit! Views galore! Great Primary or rental (short-term permit avail.)1 bedroom, one bath condo in completely renovated Yacht Club complex. This beautiful turn-key condo has a remodeled kitchen and bath and an open floor plan. Includes basic cable, water, and trash removal. Completely furnished down to linens. Only one parking permit. 50k income in 2021, 36k 23. Its a great base camp for all Summit County has to offer.
Property Features
Property Type: Residential - Condominium
Cooling: None
Heating: Baseboard, Electric, Hot Water, Natural Gas
Lot Size: 0.24 Acres
Roof Type: Tar/Gravel, Wood
Stories: 1.0
Taxes: $1,519
Year Built: 1965
Amenities
Marble Counters
No Stairs
Open Floorplan
Radon Mitigation System
Smart Thermostat
Balcony
Gas Grill
Heated Gutters
Water Feature
Feature Descriptions
Accessibility: Accessible Approach with Ramp
Appliances: Cooktop, Dishwasher, Disposal, Microwave, Oven, Range, Self Cleaning Oven, Smart Appliance(s), Solar Hot Water
Baths 3/4: 0
Baths Full: 1
Baths Half: 0
Baths Total: 1
Days on Site: 17
Exclusions: None
Exterior: Adobe, Brick, Cedar, Cement Siding, Concrete, Wood Sidi
Flooring: Carpet, Laminate, Tile, Vinyl, Wood
HOA Fee: 398/ Monthly
Lot: Master Planned, Meadow, Mountainous, Near Public Transit, Near Ski Area, Open Space, Protected Watershed, Sprinklers In Front
Parcel#: 900350
Parking: Concrete
Parking Notes: Concrete
Patio/Porch: Front Porch, Patio
Pets Allowed: Only for Owner
Sewer: Community Sewer, Holding Tank, Public Sewer
Special View Info: Lake, Mountain(s), Ski Area
Units: 30
Utilities: Cable Available, Electricity Available, Natural Gas Connected
Water: Public
Water Features: Lake Front
Window: Double Pane Windows, Window Coverings
Local Schools
High School: Summit
Middle School: Summit
Elementary School: Dillon Valley
School District: Summit RE-1
Listed By / Shown By
Listed By
Agency Name: The Resource Group LLC
Agency Contact: HybridMLSListings@Gmail.com,828-450-8248
Shown By
Agency Title: Key Realty
Agency Phone: 877-539-7589
Estimate Your Payment
Estimated Payment
$ 3,304.69 per month $3,020.61 Principal & Interest $126.58 Property Tax $157.50 Homeowner's Insurance
414 Tenderfoot Street , Unit 16 | MLS# 5636701
This condo located at 414 Tenderfoot Street , Unit 16, Dillon, CO 80435 is currently listed for sale with an asking price of $540,000. This property was built in 1965 and has 1 bedrooms and 1 full baths with 459 sq. ft. Tenderfoot Street , Unit 16 is located in the The Yacht Club subdivision within the Summit RE-1 school district. Search The Yacht Club real estate on www.ikeyrealty.com today.