
BEDS3
BATHS1 full 1 partial
SQUARE FEET1,490
MLS#202632098
STATUSActive
PROPERTY TYPEResidential - Single Family
SUBDIVISIONHenry Miller(s)
SCHOOLFort Wayne Community
Property Description
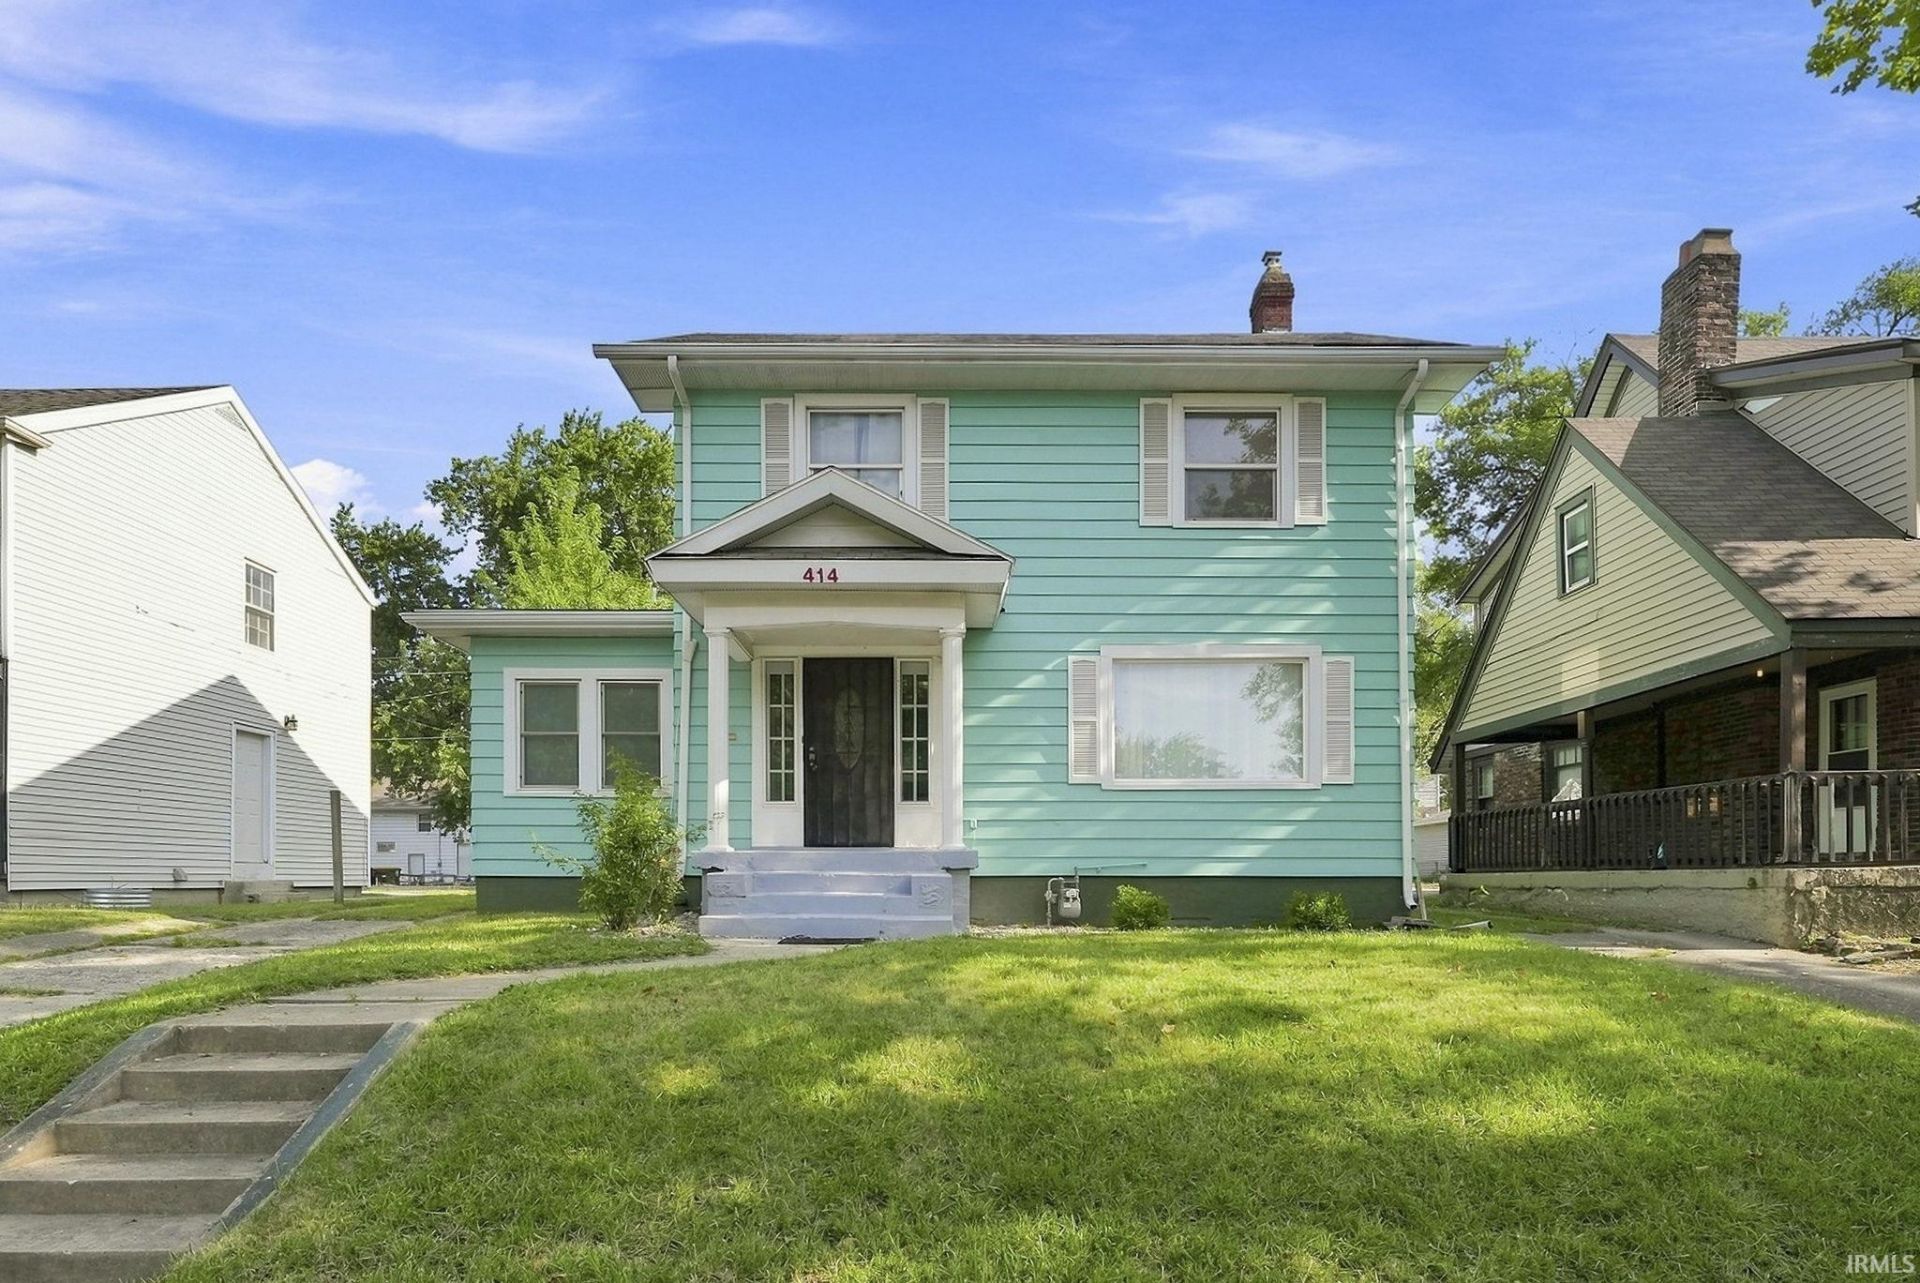
OPEN HOUSE SUNDAY 8/23 from 1:30-3:30P! This classic four square home in the desirable 46807 offers great natural light, a smart layout and all rooms are good sized. The main floor has a large living room, dining room, kitchen and a sunroom with a wall of windows. There is also a half bath on the main floor for the convenience of your guests. The kitchen offers quartz countertops and stainless steel refrigerator, gas range and a dishwasher. All 3 bedrooms upstairs are large and the full bath upstairs has a tile walled shower. There is a driveway that runs from Rudisill to the alley as well as some additional parking. There is a shed in the backyard for storage. The basement is clean and has great room for storage or room for even an additional living space. Washer and Dryer included. Don't delay this one is just a short trip down the road to Foster Park, the Clyde Theater and all of your favorite 46807 restaurants!
Property Features
Property Type: Residential - Single Family
Basement: Yes
Basement: Partial Basement, Unfinished
Cooling: Central Air
Heating: Gas, Forced Air
Home Style: Craftsman
Lot Size: 0.10 Acres
Roof Type: Asphalt
Stories: 2.0
Taxes: $4,100
Year Built: 1920
Feature Descriptions
Above Grade Finished SQFT: 1490
Amenities: Built-In Bookcase, Countertops-Laminate, Dryer Hook Up Electric, Pantry-Walk In, Porch Covered, Range/Oven Hook Up Gas, Tub/Shower Combination, Formal Dining Room, Washer Hook-Up
Common Amenities: Sidewalks
Days on Site: 15
Exterior: Aluminum
Location: City/Town/Suburb
Lot: Level
Lot Dimensions: 46 x 95
Number of Rooms: 7
Sale Inclusions: Dishwasher, Refrigerator, Range-Gas, Water Heater Gas
Sewer: City
Total Finished SQFT: 1490
Water: City
Room Sizes
Bedroom 1: 13x11 Level - Upper
Bedroom 2: 11x11 Level - Upper
Bedroom 3: 11x9 Level - Upper
Dining Room: 13x11 Level - Main
Kitchen: 11x10 Level - Main
Living Room: 23x11 Level - Main
Local Schools
High School: South Side
Middle School: Kekionga
Elementary School: Harrison Hill
School District: Fort Wayne Community
Listed By / Shown By
Listed By
Agency Name: Coldwell Banker Real Estate Gr
Agency Contact: Cell: 260-312-7302
Agent Name: Sam Hartman
Shown By
Agency Title: Key Realty
Agency Phone: 877-539-7589

IDX information is provided exclusively for consumers’ personal, non-commercial use and may not be used for any purpose other than to identify prospective properties consumers may be interested in purchasing. Data is deemed reliable but is not guaranteed accurate by the MLS
Estimate Your Payment
Estimated Payment
$ 1,427.52 per month $1,032.04 Principal & Interest $341.67 Property Tax $53.81 Homeowner's Insurance
414 W Rudisill Boulevard | MLS# 202632098
This single family home located at 414 W Rudisill Boulevard, Fort Wayne, IN 46807 is currently listed for sale with an asking price of $184,500. This property was built in 1920 and has 3 bedrooms and 1 full and 1 partial baths with 1490 sq. ft. W Rudisill Boulevard is located in the Henry Miller(s) subdivision within the Fort Wayne Community school district. Search Henry Miller(s) real estate on www.ikeyrealty.com today.