
BEDS3
BATHS2 full
SQUARE FEET1,104
MLS#260012052
STATUSActive Under Contract-No Show
PROPERTY TYPEResidential - Single Family
SUBDIVISIONWillow Acres
Property Description
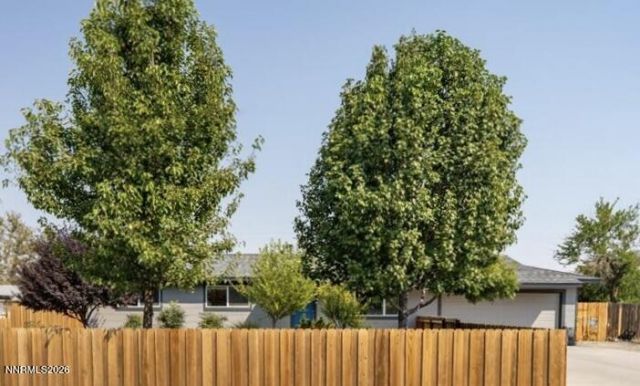
Welcome to this beautifully updated home offering the perfect blend of modern style, comfort, and functionality! Thoughtfully updated for today's lifestyle, this charming home combines established character with modern conveniences. Stylishly upgraded kitchen featuring modern finishes and an inviting design, complemented by beautifully remodeled bathrooms, New hot water heater in 2026. Additional upgrades include Roof in 2024, Central AC, vinyl double pain windows, Outside, you'll love the huge backyard with plenty of room to relax, entertain or garden, RV parking provides added flexibility for your recreational vehicles, boat, toys, or additional parking. With its large lot, RV parking, updated interior, and desirable single-level layout, this is one you won't want to miss!
Property Features
Property Type: Residential - Single Family
Cooling: Central Air
Garage: 2 car attached
Heating: Forced Air, Natural Gas
Lot Size: 0.27 Acres
Roof Type: Composition, Shingle
Stories: 1.0
Taxes: $768
Year Built: 1966
Amenities
Ceiling Fan(s)
Feature Descriptions
Additional Rooms: None
Appliances: Dishwasher, Microwave, Oven, Electric Cooktop
City Limits: Yes
Construction Type: Site/Stick-Built
Cooling Y/N: Yes
Days on Site: 6
Dining: Great Room
Exterior: Asbestos
Family Room: Ceiling Fan(s), Great Room
Fencing: Back Yard, Full, Front Yard
Flooring: Laminate, Wood
Foundation: Crawl Space
Heating Y/N: Yes
Kitchen: Built-In Dishwasher, Built-In Microwave, Built-In Single Oven, Electric Cooktop
Laundry Features: In Garage, Electric Dryer Hookup
Living Room: Ceiling Fan(s), Great Room
Lot Features: Level, Sprinklers In Front, Sprinklers In Rear
Master Bedroom: Ceiling Fan(s), Shower Stall
OtherStructures: Shed(s)
Parcel #: 020-081-05
Parking: Attached, Garage, Garage Door Opener, RV Access/Parking, Garage Door Opener Controls
Patio/Porch: Patio, Uncovered
Road Frontage: Public
Road Responsibility: Public Maintained Road
Security Features: Carbon Monoxide Detector(s), Smoke Detector(s)
Sewer: Public Sewer
Sprinklers: Automatic, Drip System, Front, Rear, Manual
SQFT Living: 1104
Utilities: Electricity Connected, Natural Gas Connected, Natural Gas Not Available, Sewer Connected, Water Connected, Cellular Coverage, Internet Available, Water Meter Installed
Water: Public
Water Rights Y/N: No
Window Features: Double Pane Windows, Vinyl Frames
Local Schools
High School: Fernley
Middle School: Fernley
Elementary School: Fernley
Listed By / Shown By
Listed By
Agency Name: LPT Realty, LLC
Agent Name: Jennifer Anderson
Agency Phone: 775-544-1328
Agent Phone: 775-722-9228
Shown By
Agency Title: Key Realty
Agency Phone: 877-539-7589

Estimate Your Payment
Estimated Payment
$ 2,064.44 per month $1,901.30 Principal & Interest $64.00 Property Tax $99.14 Homeowner's Insurance
415 Curry Drive | MLS# 260012052
This single family home located at 415 Curry Drive, Fernley, NV 89408 is currently listed for sale with an asking price of $339,900. This property was built in 1966 and has 3 bedrooms and 2 full baths with 1104 sq. ft. Curry Drive is located in the Willow Acres subdivision. Search Willow Acres real estate on www.ikeyrealty.com today.