
BEDS3
BATHS2 full 2 partial
SQUARE FEET2,124
MLS#20261067310
STATUSAccepting Backup Offers
PROPERTY TYPEResidential - Single Family
SUBDIVISIONH E R I T A G E P O N D C O N D O
SCHOOLFenton
Property Description
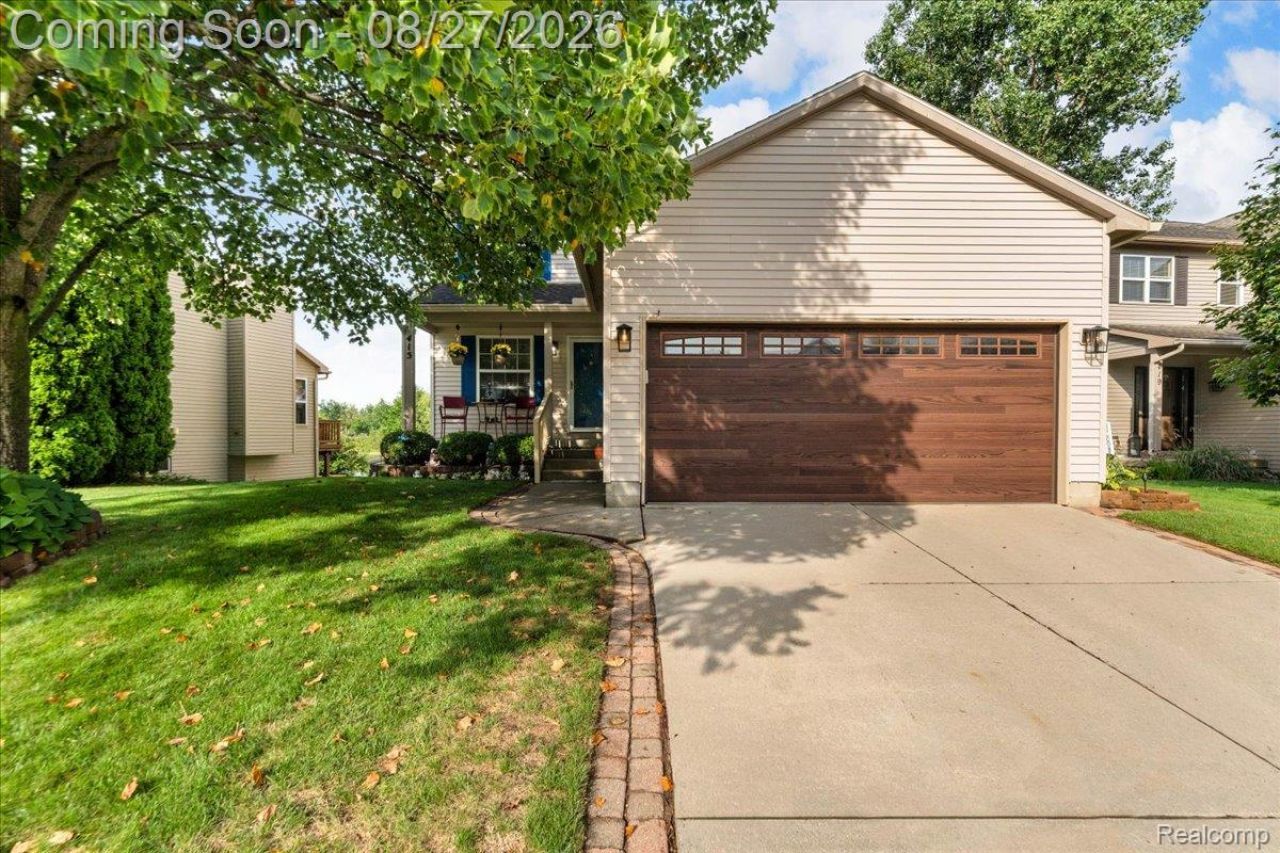
Welcome to 415 Mill Pond Drive, an updated 3-bedroom home offering 2 full and 2 half baths, comfortable living spaces, and excellent indoor-outdoor entertaining options. The walkout basement provides additional room to gather, relax, or create a flexible recreation space. Step outside to a patio featuring a one-year-old hot tub and fire pit, all backing to scenic Mill Pond. A dock added in 2024 makes it easy to enjoy the waterfront setting. Recent improvements include gutters and the dock in 2024, a furnace in 2022, and a water heater and garage door in 2026. With thoughtful updates, versatile living areas, and a peaceful waterside backdrop, this home is ready for its next owner.
Property Features
Property Type: Residential - Single Family
Basement: Yes
Basement: Finished, Walk Out Access
Garage: 2 car attached
Heating: Forced Air, Natural Gas
Home Style: Traditional
Lot Size: 0.14 Acres
Stories: 2.0
Taxes: $4,051
Year Built: 2003
Feature Descriptions
Days on Site: 7
Exterior: Vinyl Siding
HOA Fee: 82/ Monthly
Lot Dimensions: 58x115
Parcel#: 5336601036
Parking: Two Car Garage, Attached
Parking Notes: Two Car Garage, Attached
Sewer: Public Sewer
Summer Tax: 2775
Water: Public
Winter Tax: 1276
Room Sizes
Primary Bedroom: 10 X 19
Bedroom: 10 X 10
Bath Full: 8 X 4
Bath Lav: 5 X 6
Local Schools
School District: Fenton
Listed By / Shown By
Listed By
Agency Name: The Brand Real Estate
Agency Phone: 8104299691
Shown By
Agency Title: Key Realty
Agency Phone: 877-539-7589

Estimate Your Payment
Estimated Payment
$ 2,396.88 per month $1,957.24 Principal & Interest $337.58 Property Tax $102.05 Homeowner's Insurance
415 Mill Pond Drive | MLS# 20261067310
This single family home located at 415 Mill Pond Drive, Fenton, Mi 48430 is currently listed for sale with an asking price of $349,900. This property was built in 2003 and has 3 bedrooms and 2 full and 2 partial baths with 2124 sq. ft. Mill Pond Drive is located in the H E R I T A G E P O N D C O N D O subdivision within the Fenton school district. Search H E R I T A G E P O N D C O N D O real estate on www.ikeyrealty.com today.