
BEDS4
BATHS2 full 1 partial
SQUARE FEET2,048
MLS#12672212
STATUSActive
PROPERTY TYPEResidential - Single Family
SCHOOLDistrict 8
Property Description
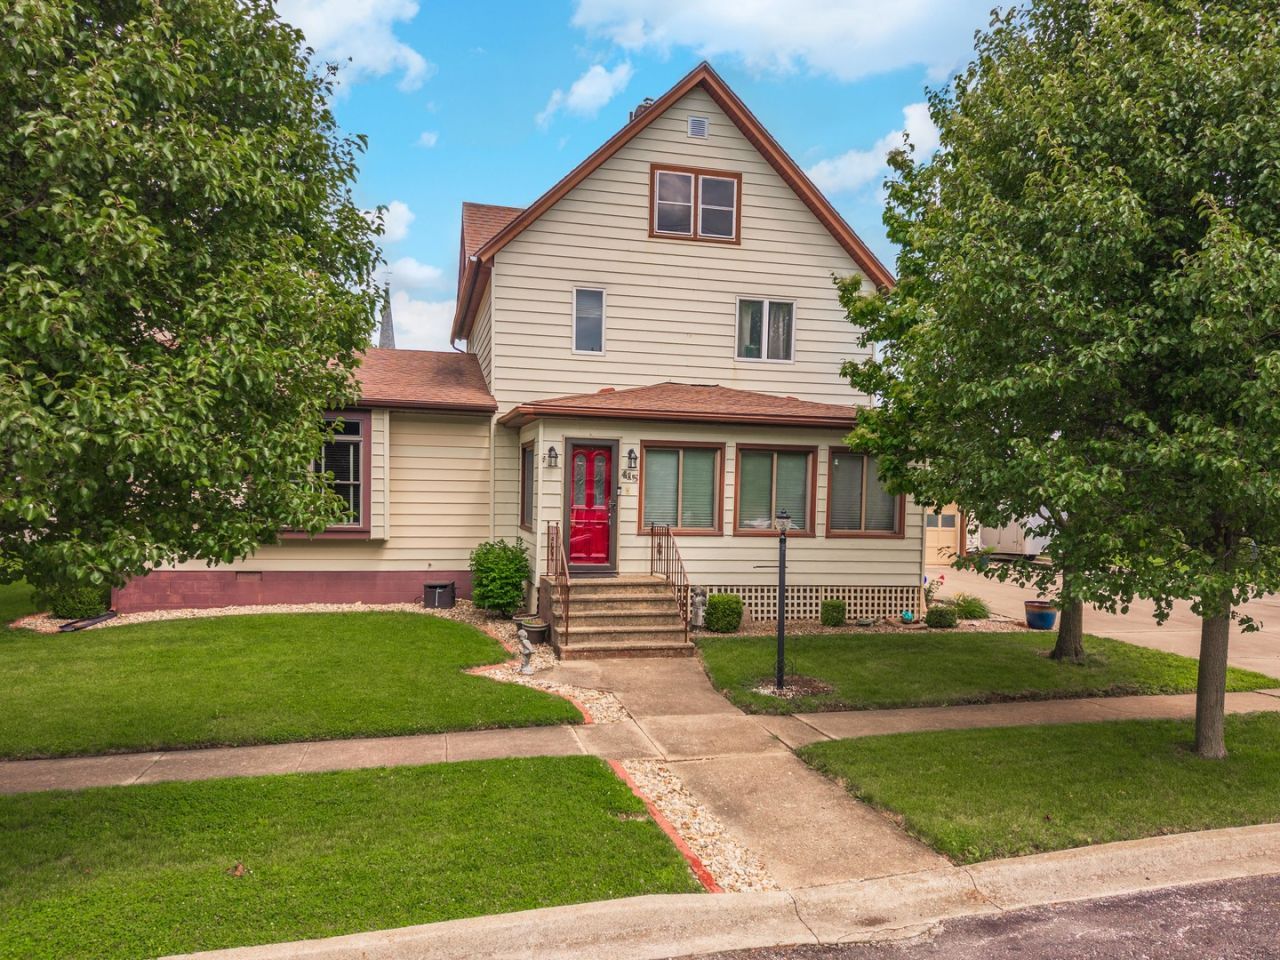
Step into timeless elegance in this beautifully maintained 1910 Victorian-style 2 story, 4 bed, 2 & 1/2 bath home with a sought-after main-floor master suite. Situated on a prominent corner lot, complete with a concrete driveway and a convenient attached two-car garage. A 500 sqft addition completed in 2000 expanded the home's functionality and living space with a main floor laundry hookup, while a second-story renovation in 2008 further enhanced comfort and usability. These improvements were carefully integrated to complement the home's original character, resulting in a cohesive and inviting atmosphere throughout. There is crawl space under the addition portion of the home and a full spacious basement under the rest that provides abundant storage area and offers a 2nd laundry hookup. This move-in-ready residence creates the perfect balance of old-world charm and contemporary comfort with its tasteful mix of original architectural details and updated finishes. If you've been searching for a home that combines the warmth and craftsmanship of a bygone era with the updates and amenities of modern living, this exceptional Victorian is a rare opportunity.
Property Features
Property Type: Residential - Single Family
Basement: Yes
Basement: Unfinished, Full
Cooling: Central Air
Fireplaces: 1
Garage: 2
Heating: Natural Gas
Home Style: Victorian
Lot Size: 20,038
Roof Type: Asphalt
Taxes: $2,000
Year Built: 1915
Feature Descriptions
Additional rooms: Bonus Room
Association Includes: None
Exterior: Vinyl Siding
Fireplace: Electric
Fireplace Location(s): Family Room
Lot Dimensions: 20038
Parcel#: 272703132026
Parking: Concrete, Yes, Garage Owned, Attached, Garage
Sewer: Public Sewer
Total Rooms: 9
Township: Chatsworth
Water: Public
Room Sizes
Bonus Room: 13X13
Bedroom 2: 13X9
Bedroom 3: 13X11
Bedroom 4: 10X12
Dining Room: 13X13
Family Room: 13X11
Kitchen: 11X10
Laundry: 13X13
Living Room: 25X19
Primary Bedroom: 13X11
Local Schools
School District: District 8
Listed By / Shown By
Listed By
Agency Name: Eppel Realty
Agency Phone: 815-844-9442
Shown By
Agency Title: Key Realty
Agency Phone: 877-539-7589

Estimate Your Payment
Estimated Payment
$ 1,281.95 per month $1,060.01 Principal & Interest $166.67 Property Tax $55.27 Homeowner's Insurance
415 N 4th Street | MLS# 12672212
This single family home located at 415 N 4th Street, Chatsworth, IL 60921 is currently listed for sale with an asking price of $189,500. This property was built in 1915 and has 4 bedrooms and 2 full and 1 partial baths with 2048 sq. ft. N 4th Street is located within the District 8 school district. Search Chatsworth real estate on www.ikeyrealty.com today.