
BEDS5
BATHS4 full 2 partial
SQUARE FEET5,821
MLS#1884236
STATUSActive
PROPERTY TYPEResidential - Single Family
SCHOOLSpringboro Community
Property Description
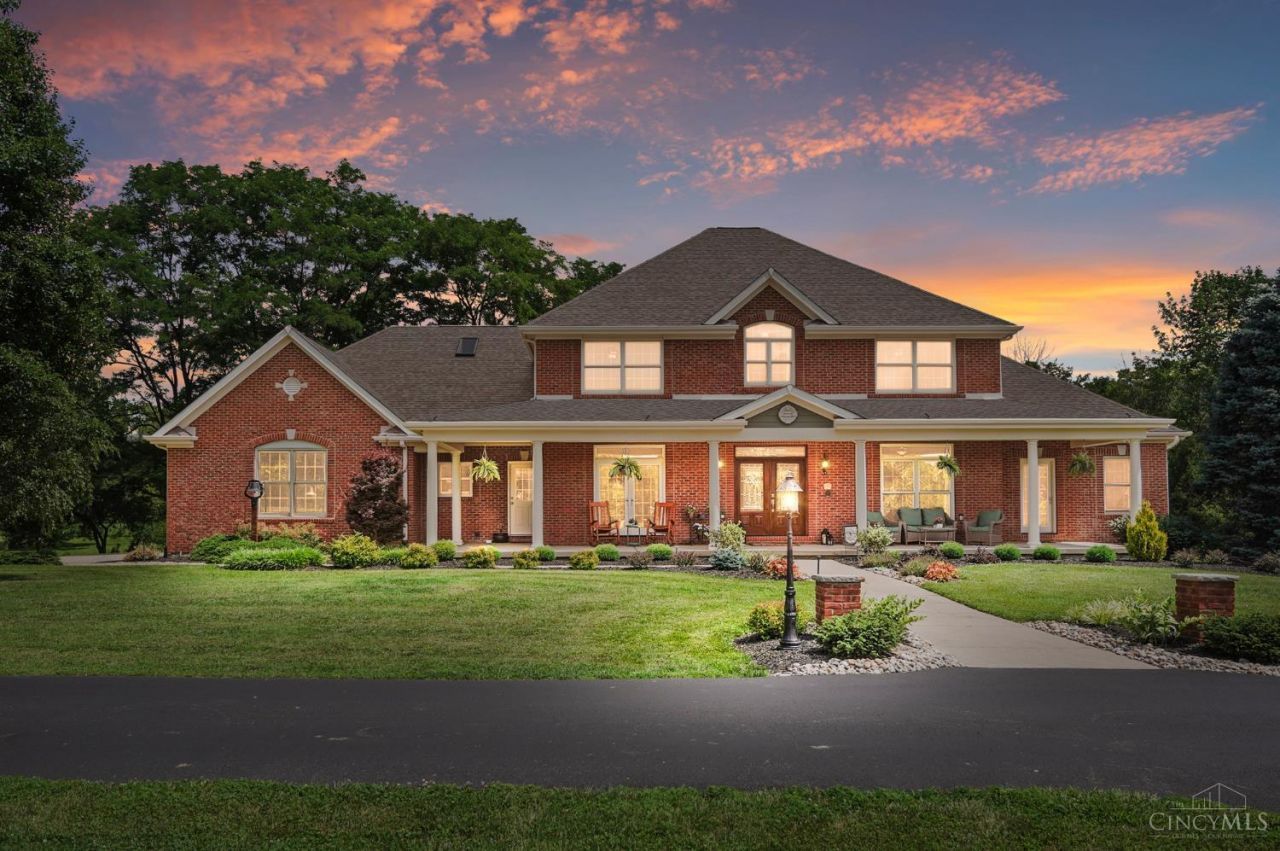
Welcome to your own private retreat nestled down a private lane. This brick home on 15 acres offers seclusion and elegance. The chef's kitchen boasts solid maple custom cabinetry, stainless appliances, a 6-burner gas stove, large island and an eat-in area overlooking the beautiful back yard. The two story great room features a stunning stone fireplace with expansive windows showcasing scenic views. The first floor owner's suite offers a luxurious bath with a freestanding tub. It also offers a bonus space for a nursery or sitting room. You'll love the mudroom and cubbies off the 3 car garage. Upstairs you'll find 4 spacious bedrooms and full bathrooms. The finished walkout basement includes full bar, plenty of room to play pool, watch TV or gather with family. There is a designated exercise room as well as another full bathroom. Outside enjoy the breathtaking views of the large fully stocked pond, 65x35 pole barn, numerous fruit trees,new blacktop driveway and a 2 acre fenced pasture
Property Features
Property Type: Residential - Single Family
Basement: Full
Basement: Yes
Cooling: Ceiling Fans, Central Air
Fireplaces: 1
Garage: 3
Heating: Forced Air, Gas, Geothermal, Heat Pump
Home Style: Traditional
Lot Size: 10.12 Acres
Roof Type: Shingle
Stories: 2.0
Taxes: $13,750
Year Built: 2004
Amenities
9Ft + Ceiling
Cul de sac
Fire Pit
Patio
Porch
Wooded Lot
Feature Descriptions
Access: County Road, Private Drive
Appliances: Dishwasher, Gas Cooktop, Microwave, Oven/Range, Refrigerator
Basement Fatures: Finished, Walkout
Buildings: Barn, Pole Barn
Days on Site: 2
Exterior: Shingle Siding, Brick, Cedar
Family Room: Walkout, Wall-to-Wall Carpet, Fireplace, Wet Bar, Wood Floor
Fireplace Features: Insert, Stone, Gas
Flex Rooms: Loft, Bonus Room
Foundation: Poured
Garage/Carport: Oversized, Garage Attached
Gas: Propane
Great Room: Walkout, Fireplace, Wood Floor
Kitchen: Pantry, Island, Wood Cabinets, Wood Floor, Marble/Granite/Slate
Lot Dimensions: 10.1207 acres
Mechanical Systems: Garage Door Opener, Radon System, Sump Pump, Water Softener
Miscellaneous: 220 Volt, Ceiling Fan, Fountain
Parcel #: 0810300025
Parking: Driveway
Primary Bathroom: Shower, Double Vanity, Tub
Primary Bedroom: Bath Adjoins, Walkout, Sitting Room, Wood Floor
Rooms Total: 17
Sewer: Septic Tank
Special View Info: Lake/Pond
SQFT Basement: 700
Study: Walkout, Wood Floor
Tax Abatement: No
Topography: Lake/Pond
Trees: Fruit
Water: Public
Water Heater: Gas
Window Features: Double Hung, Wood, Insulated
Wooded: Yes
Room Sizes
Primary Bedroom: 15 X 14 Level - 1
Bedroom 2: 14 X 12 Level - 2
Bedroom 3: 16 X 11 Level - 2
Bedroom 4: 12 X 11 Level - 2
Bedroom 5: 14 X 12 Level - 2
Breakfast Room: 18 X 11 Level - 1
Dining Room: 19 X 14 Level - 1
Entry: 19 X 9 Level - 1
Family Room: 40 X 35 Level - Basement
Great Room: 23 X 20 Level - 1
Laundry Room: 11 X 6 Level - 1
Recreation Room: 25 X 19 Level - Basement
Study/Den: 14 X 12 Level - 1
Local Schools
School District: Springboro Community
Listed By / Shown By
Listed By
Agency Name: Coldwell Banker Heritage
Agent Name: Stephanie Newkirk
Shown By
Agency Title: Key Realty
Agency Phone: 877-539-7589

Estimate Your Payment
Estimated Payment
$ 11,445.25 per month $9,789.00 Principal & Interest $1,145.83 Property Tax $510.42 Homeowner's Insurance
4151 Belle Terrace Lane | MLS# 1884236
This single family home located at 4151 Belle Terrace Lane, Clearcreek Twp., OH 45036 is currently listed for sale with an asking price of $1,750,000. This property was built in 2004 and has 5 bedrooms and 4 full and 2 partial baths with 5821 sq. ft. Belle Terrace Lane is located within the Springboro Community school district. Search Clearcreek Twp. real estate on www.ikeyrealty.com today.