
BEDS3
BATHS2 full
SQUARE FEET1,620
MLS#22132734
STATUSActive
PROPERTY TYPEResidential - Single Family
SUBDIVISIONHeritage
SCHOOLLebanon Community School Corp
Property Description
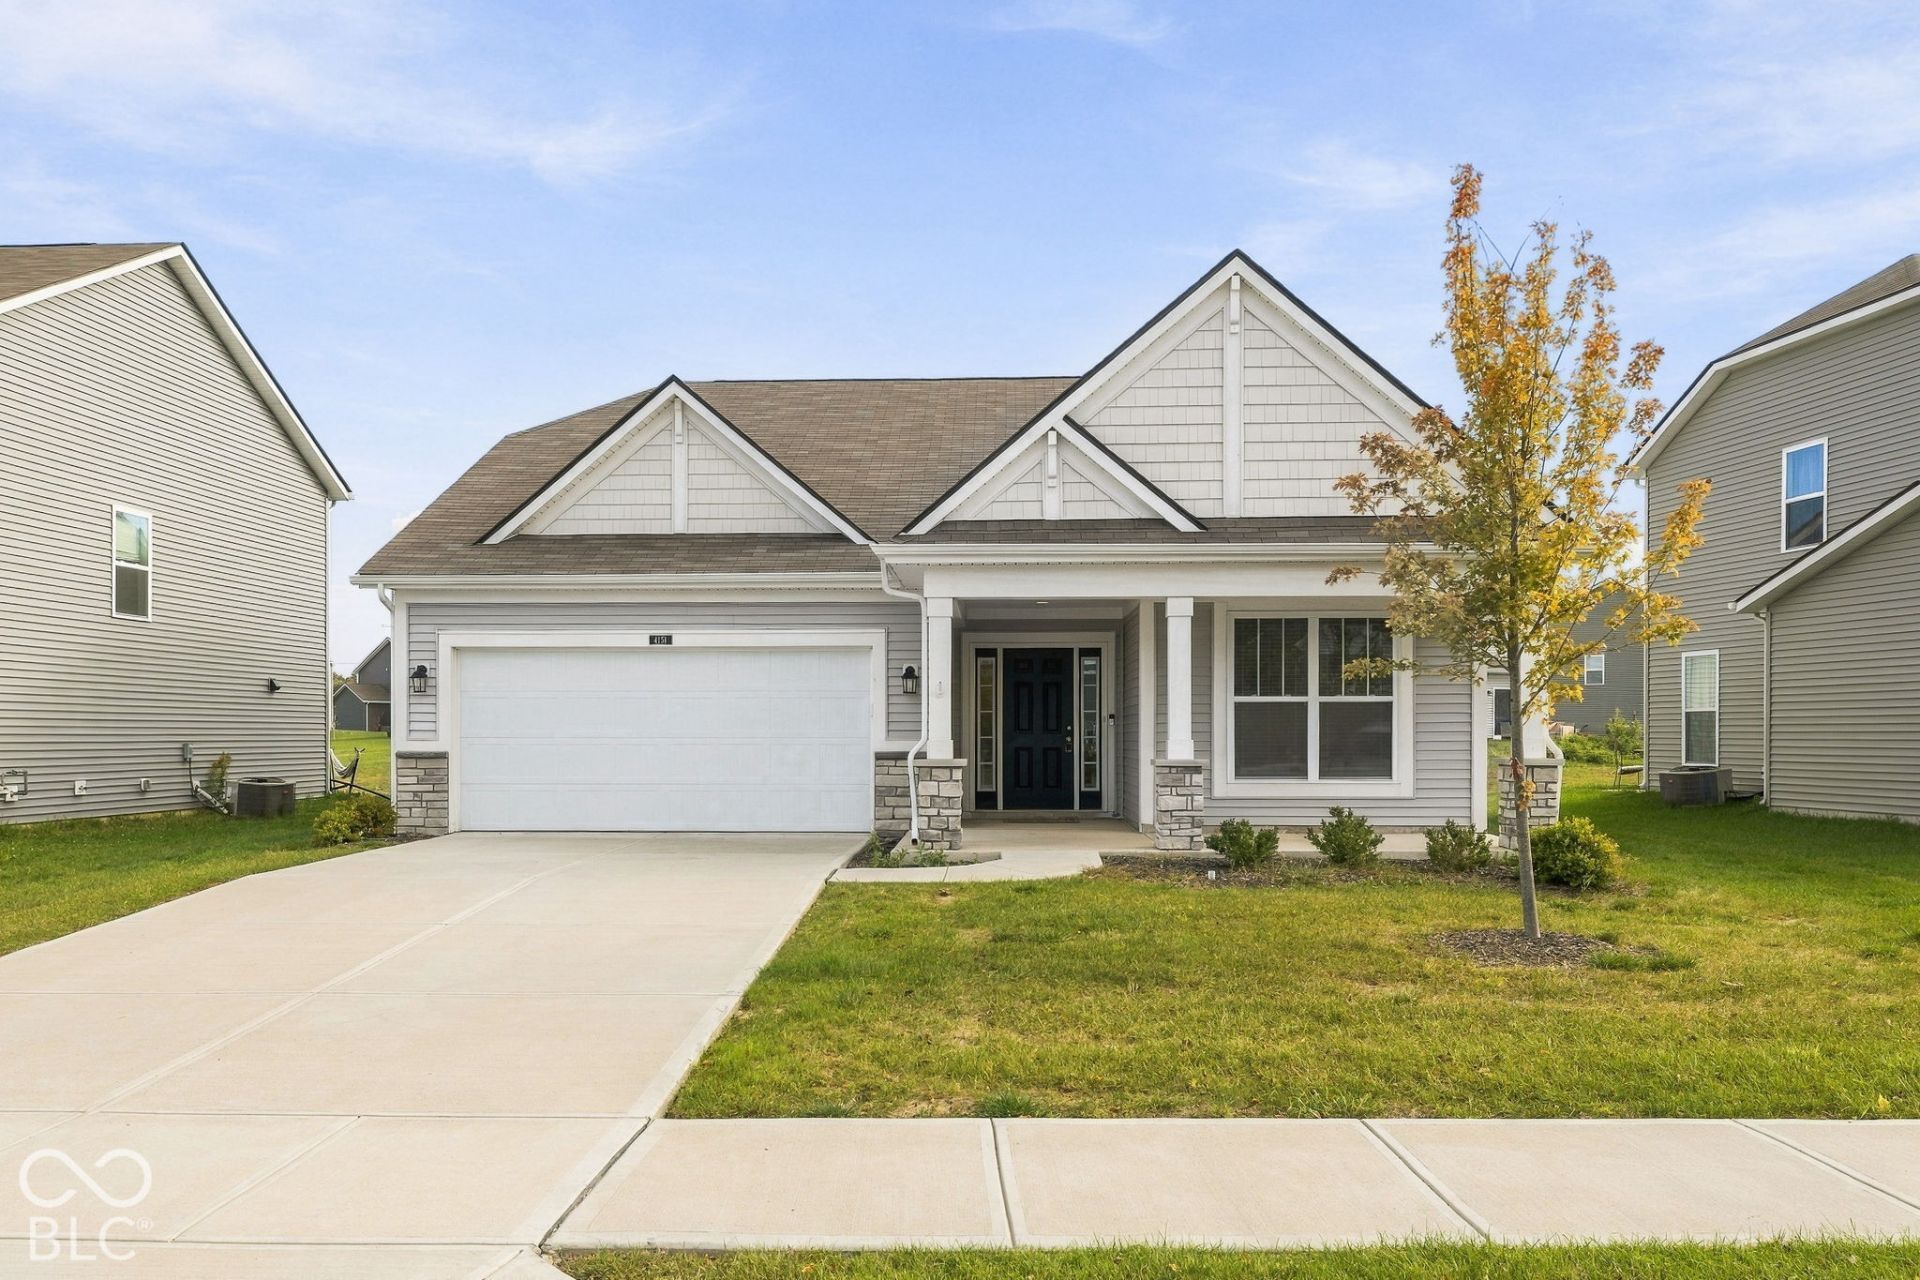
Some homes just get it right, and this one is a great example! Built in 2022 and looking every bit as good as new, this pristine ranch offers 3 bedrooms, 2 full baths, and 1,620 square feet of efficient design, modern finishes, and easy living. The bright, open floor plan features a sleek fireplace, a spacious kitchen designed for large meals or gatherings, and comfortable living spaces that offer both style and flexibility. Add a welcoming covered front porch and a yard that's easy to enjoy without spending your weekends maintaining it. It's stylish, comfortable, and refreshingly uncomplicated.
Property Features
Property Type: Residential - Single Family
Cooling: Central Air
Fireplaces: 1
Garage: 2
Heating: Forced Air
Home Style: Ranch
Lot Size: 0.17 Acres
Stories: 1.0
Taxes: $3,830
Year Built: 2022
Appliances
Dishwasher
Electric Water Heater
Disposal
MicroHood
Microwave
Gas Oven
Refrigerator
Water Softener Owned
Feature Descriptions
Bath: 2(Full-Main)
Eating Area: Dining Combo/Kitchen
Exterior: Brick, Vinyl Siding
Fireplace: Electric, Insert
Foundation: Slab
InteriorFeatures: Attic Access, Breakfast Bar, High Ceilings, Kitchen Island, Entrance Foyer, Paddle Fan, Hi-Speed Internet Availbl, Pantry, Walk-In Closet(s), Wood Work Painted
Total Rooms: 7
Utility Options: Electricity Connected, Natural Gas Connected, Sewer Connected, Water Connected
Water: Public
Room Sizes
Living Room: 21x15
Dining Room: 12x10
Kitchen: 12x12
Primary Bedroom: 16x12
Bedroom 2: 13x11
Bedroom 3: 11x11
Local Schools
High School: Lebanon Senior High School
Middle School: Lebanon Middle School
Elementary School: Perry Worth Elementary School
School District: Lebanon Community School Corp
Listed By / Shown By
Listed By
Agency Name: @properties
Agency Phone: 317-489-3441
Shown By
Agency Title: Key Realty
Agency Phone: 877-539-7589

Estimate Your Payment
Estimated Payment
$ 2,526.19 per month $2,097.64 Principal & Interest $319.17 Property Tax $109.38 Homeowner's Insurance
4151 Homestead Drive | MLS# 22132734
This single family home located at 4151 Homestead Drive , Whitestown, IN 46075 is currently listed for sale with an asking price of $375,000. This property was built in 2022 and has 3 bedrooms and 2 full baths with 1620 sq. ft. Homestead Drive is located in the Heritage subdivision within the Lebanon Community School Corp school district. Search Heritage real estate on www.ikeyrealty.com today.