
BEDS3
BATHS2 full 1 partial
SQUARE FEET2,083
MLS#20261046940
STATUSActive
PROPERTY TYPEResidential - Condominium
SCHOOLClarkston
Property Description
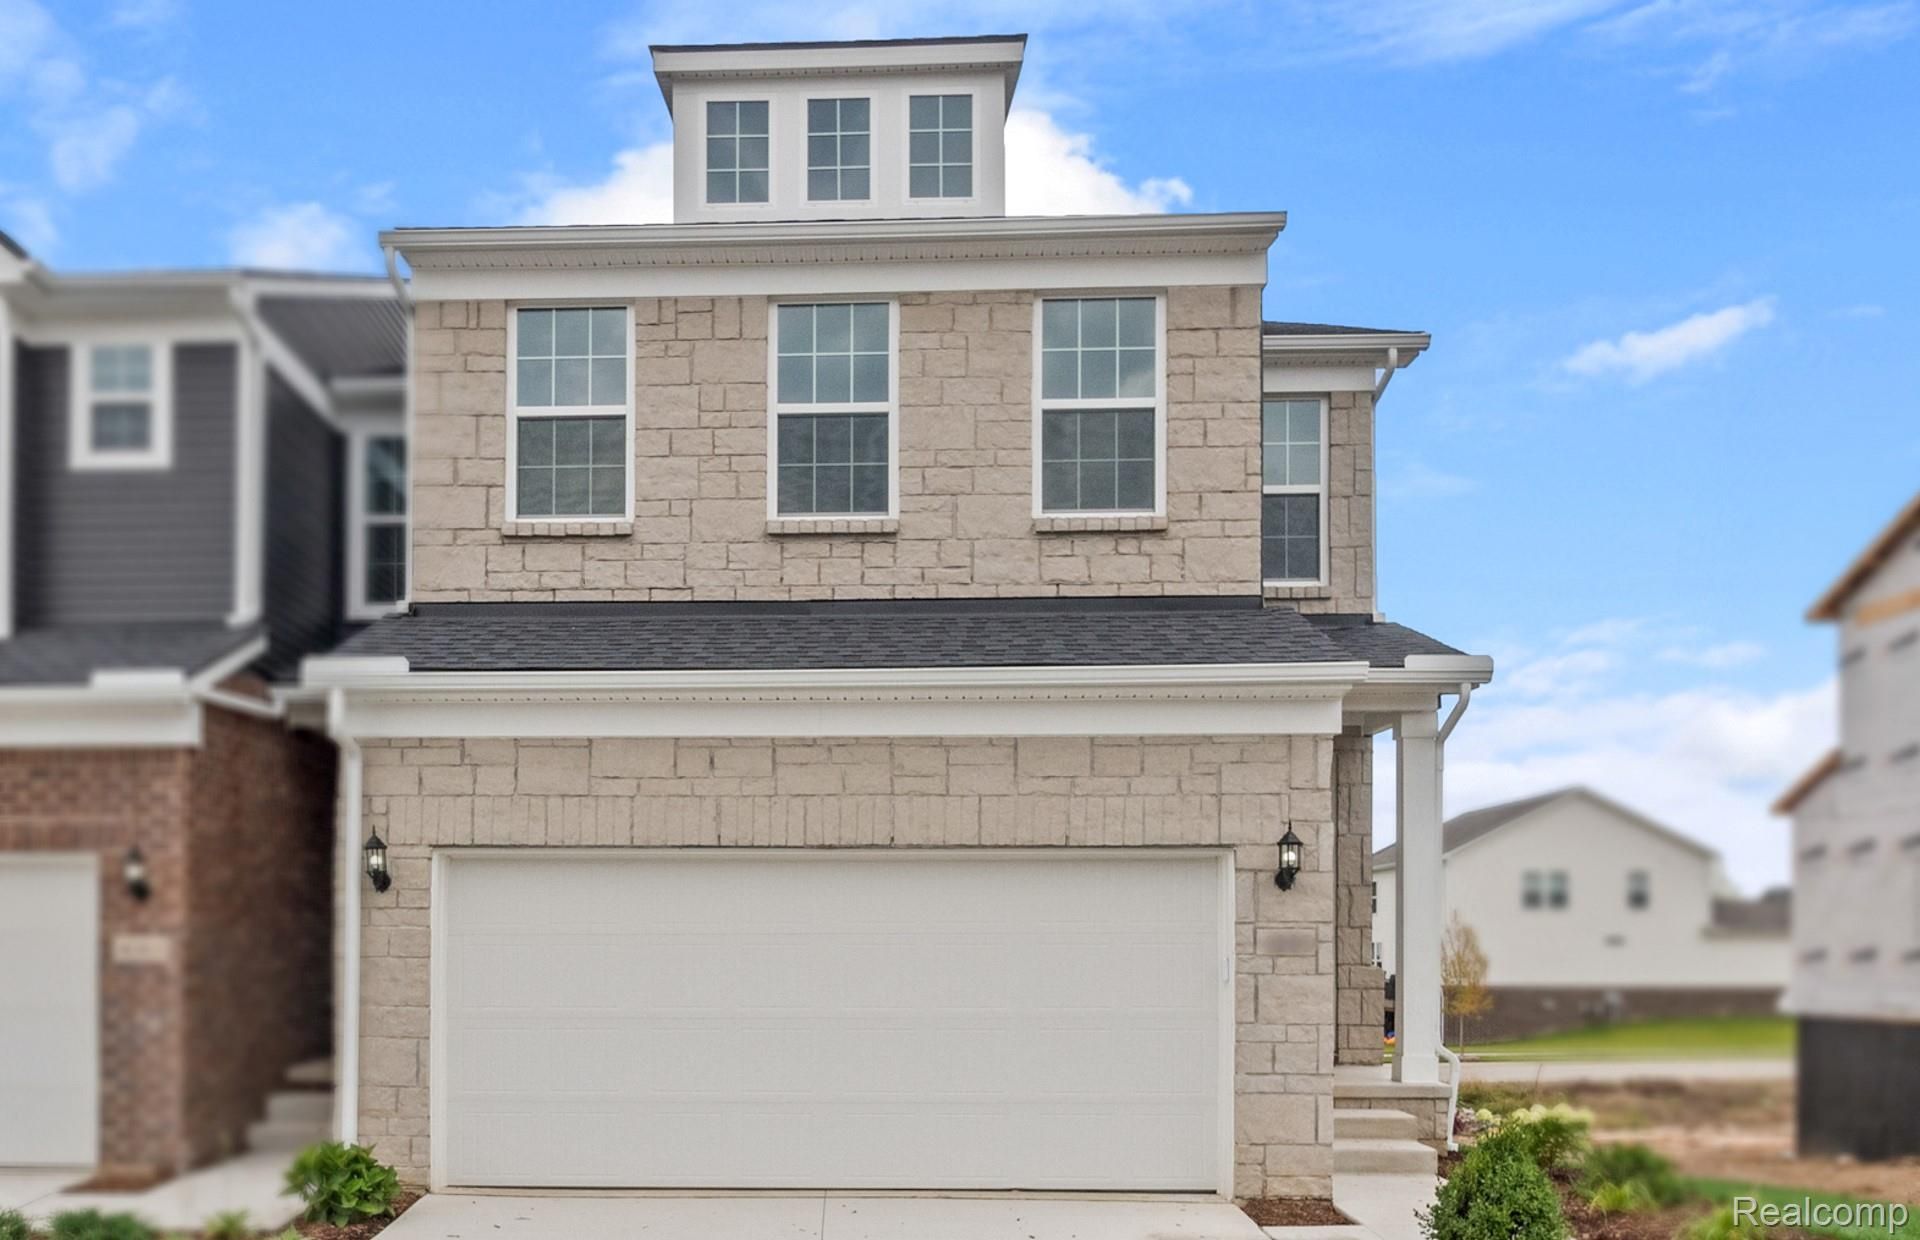
Immediate Possession. This stunning Ashton floorplan is truly a must-see. The main level features an attached two-car garage, nine-foot ceilings, a bright sunroom, and a seamless open-concept gathering room and cafe area. The spacious kitchen is designed to impress, showcasing a large center island with generous seating, sleek stainless steel appliances, and plenty of counter space-perfect for hosting family and friends. Upstairs, you'll find an expansive owner's suite complete with an oversized walk-in closet and a private en-suite bath. Two secondary bedrooms are thoughtfully positioned on opposite sides of the home, including one with a large walk-in closet and a window that fills the space with natural light. A roomy second full bath, multiple linen closets, and a conveniently located upstairs laundry room complete the layout. Located in Clarkston, Townes at Waldon Village offers access to highly rated schools along with close proximity to major expressways, shopping, and dining options. Enjoy the ease of maintenance-free living, giving you more time to focus on what matters most. Discover the lifestyle benefits of Townes at Waldon Village, backed by Pulte's industry-leading new construction warranty.
Property Features
Property Type: Residential - Condominium
Cooling: E N E R G Y S T A R Qualified A C Equipment
Garage: 2 car attached
Heating: E N E R G Y S T A R Qualified Furnace Equipment, F
Home Style: Townhouse
Roof Type: Asphalt
Stories: 2.0
Taxes: $339
Year Built: 2026
Amenities
Entrance Foyer
High Speed Internet
Programmable Thermostat
Feature Descriptions
Appliances: Built In Gas Range, Dishwasher, Disposal, Humidifier, Microwave, Stainless Steel Appliances, Vented Exhaust Fan
Community Features: Sidewalks
Days on Site: 73
Exterior: Brick, Vinyl Siding
Fireplace: Gas, Great Room
HOA Fee: 225/ Monthly
Laundry: Electric Dryer Hookup, Gas Dryer Hookup, Laundry Room
Parcel#: 0822352041
Parking: Two Car Garage, Attached, Driveway, Electricityin Garage, Garage Faces Front, Garage Door Opener
Parking Notes: Two Car Garage, Attached, Driveway, Electricityin
Patio/Porch: Patio
Pets Allowed: Yes
Security: Carbon Monoxide Detectors, Smoke Detectors
Sewer: Public Sewer
Summer Tax: 266
Utilities: Cable Available, Underground Utilities
Water: Public
Window: EnergyStarQualifiedWindows
Winter Tax: 73
Room Sizes
Primary Bedroom: 14 X 15
Bedroom: 13 X 15
Laundry: 8 X 6
Dining Room: 13 X 10
Kitchen: 13 X 19
Living Room: 15 X 13
Local Schools
School District: Clarkston
Listed By / Shown By
Listed By
Agency Name: PH Relocation Services LLC
Agency Phone: 2482547900
Shown By
Agency Title: Key Realty
Agency Phone: 877-539-7589

Estimate Your Payment
Estimated Payment
$ 2,617.76 per month $2,461.18 Principal & Interest $28.25 Property Tax $128.33 Homeowner's Insurance
4151 Nottingham Circle | MLS# 20261046940
This condo located at 4151 Nottingham Circle, Independence Township, Mi 48346 is currently listed for sale with an asking price of $439,990. This property was built in 2026 and has 3 bedrooms and 2 full and 1 partial baths with 2083 sq. ft. Nottingham Circle is located within the Clarkston school district. Search Independence Township real estate on www.ikeyrealty.com today.