
BEDS4
BATHS3 full
SQUARE FEET2,034
MLS#1885611
STATUSComing Soon
PROPERTY TYPEResidential - Single Family
SUBDIVISIONThe Woods at Shayler Creek
SCHOOLWest Clermont
Property Description
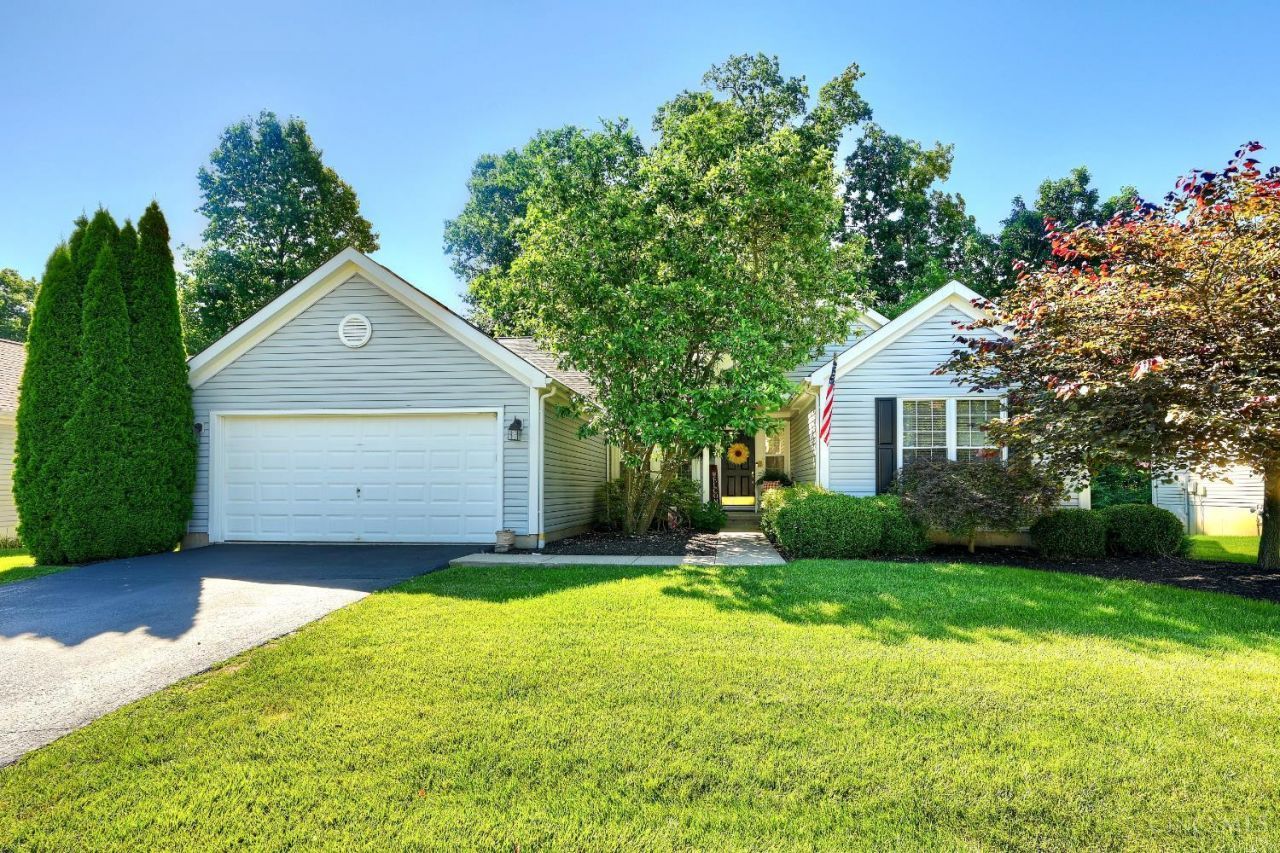
Welcome home to this spacious ranch in the desirable Woods at Shayler Creek! Situated on a private, fenced lot with a wooded backdrop, this home offers an open & inviting floor plan designed for comfortable living & entertaining. The updated kitchen flows seamlessly into the expansive living & dining areas, highlighted by a cathedral ceiling, gas fireplace, & walkout to the deck & patio overlooking the private backyard. The main level offers the convenience of single-floor living with three bedrooms, a dedicated office, & laundry room. The generous primary suite features a large walk-in closet & an en suite bath with double vanity, soaking tub, & shower. The finished lower level provides exceptional additional living space, including a family room, rec room, 4th bedroom, & full bath. Abundant storage space offers endless possibilities for future expansion. Conveniently located near shopping, dining, entertainment, & interstates, this home offers it all!
Property Features
Property Type: Residential - Single Family
Basement: Full
Basement: Yes
Cooling: Central Air
Fireplaces: 1
Garage: 2
Heating: Forced Air, Gas
Home Style: Ranch
Lot Size: 0.23 Acres
Roof Type: Shingle
Stories: 1.0
Taxes: $6,204
Year Built: 2002
Amenities
9Ft + Ceiling
Cathedral Ceiling
French Doors
Deck
Patio
Feature Descriptions
Appliances: Dishwasher, Dryer, Microwave, Oven/Range, Washer
Association Includes: SnowRemoval, LandscapingCommunity
Association Name: Stonegate
Basement Fatures: Part Finished, Finished, WW Carpet
Exterior: Vinyl Siding
Family Room: Wall-to-Wall Carpet
Fencing: Wood
Fireplace Features: Gas
Foundation: Poured
Garage/Carport: Front, Garage Attached
Gas: Natural
HOA Fee: 240/Annually
HOA Y/N: 1
Kitchen: Planning Desk, Eat-In, Tile Floor, Window Treatment, Wood Cabinets, Marble/Granite/Slate
Mechanical Systems: Garage Door Opener, Radon System
Miscellaneous: 220 Volt, Cable, Ceiling Fan, Recessed Lights
Parcel #: 41-31-03G-687
Parking: On Street, Driveway
Primary Bathroom: Shower, Double Vanity, Tub
Primary Bedroom: Bath Adjoins, Walk-in Closet, Wall-to-Wall Carpet, Window Treatment
Rooms Total: 12
Sewer: Public Sewer
Special View Info: Woods
SQFT Basement: 576
Study: Wall-to-Wall Carpet, French Doors, Window Treatment
Tax Abatement: No
Water: Public
Water Heater: Gas
Window Features: Vinyl/Alum Clad, Insulated
Room Sizes
Primary Bedroom: 12 X 17 Level - 1
Bedroom 2: 10 X 11 Level - 1
Bedroom 3: 12 X 14 Level - 1
Bedroom 4: 16 X 22 Level - Lower
Dining Room: 10 X 19 Level - 1
Entry: 10 X 15 Level - 1
Family Room: 17 X 20 Level - Lower
Living Room: 23 X 13 Level - 1
Laundry Room: 6 X 10 Level - 1
Recreation Room: 20 X 17 Level - Lower
Study/Den: 12 X 10 Level - 1
Local Schools
School District: West Clermont
Listed By / Shown By
Listed By
Agency Name: Huff Realty
Agent Name: Joseph Zembrodt
Agency Phone: 513-474-3500
Shown By
Agency Title: Key Realty
Agency Phone: 877-539-7589

Estimate Your Payment
Estimated Payment
$ 2,930.01 per month $2,293.42 Principal & Interest $517.00 Property Tax $119.58 Homeowner's Insurance
4153 Sagewood Court | MLS# 1885611
This single family home located at 4153 Sagewood Court, Union Twp, OH 45103 is currently listed for sale with an asking price of $410,000. This property was built in 2002 and has 4 bedrooms and 3 full baths with 2034 sq. ft. Sagewood Court is located in the The Woods at Shayler Creek subdivision within the West Clermont school district. Search The Woods At Shayler Creek real estate on www.ikeyrealty.com today.