
BEDS4
BATHS3 full 1 partial
SQUARE FEET3,371
MLS#22123279
STATUSActive
PROPERTY TYPEResidential - Single Family
SUBDIVISIONMoss Creek
Property Description
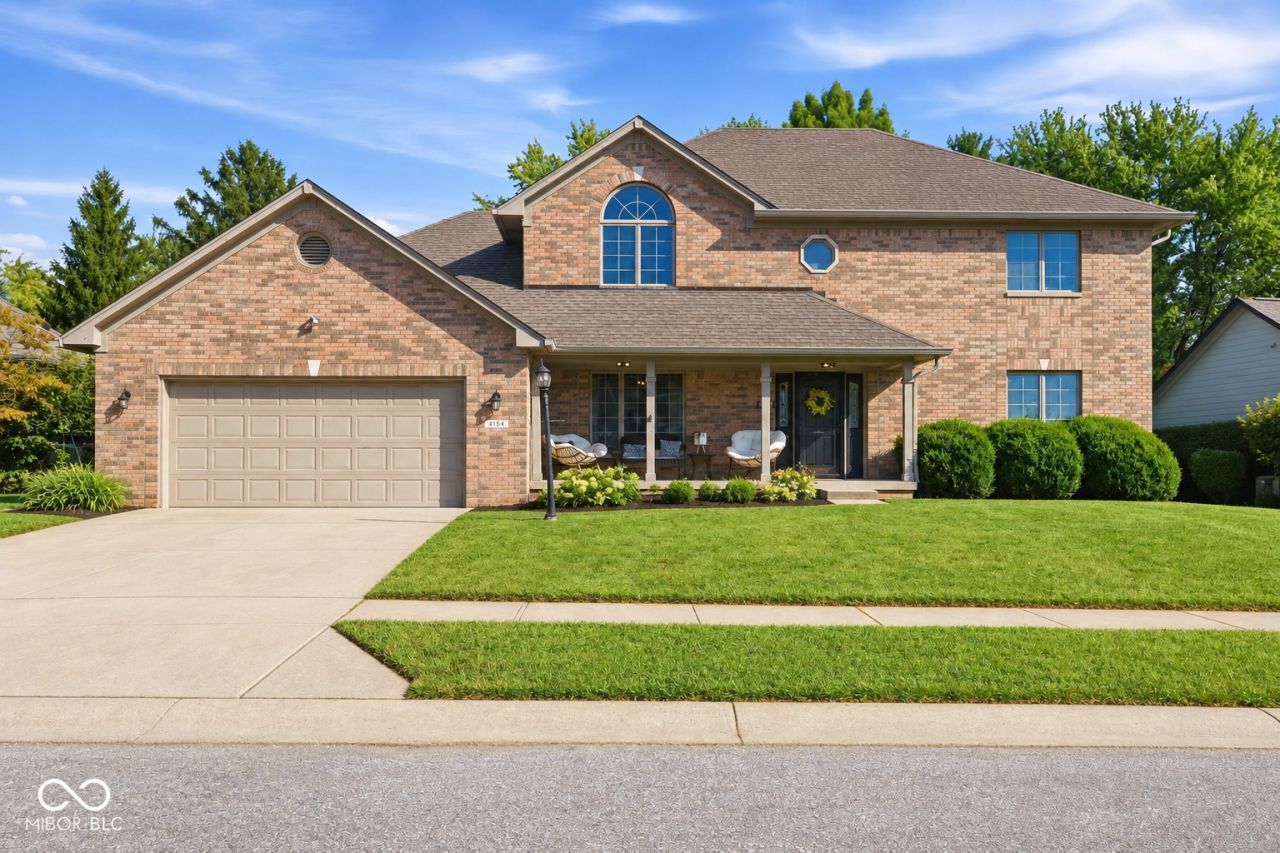
Motivated seller and ready for its next owner! Welcome to 4154 Moss Ridge Lane in Perry Township, offering the space buyers are looking for with over 2,200 square feet, 4 bedrooms, a finished basement, and a hard-to-find private workshop in the garage. Step inside to a spacious floor plan with plenty of room to spread out, gather, work from home, or entertain, plus a cozy fireplace and additional finished living space in the basement. Outside, enjoy a manageable homesite in the established Moss Creek neighborhood while staying conveniently located to shopping, dining, schools, and everyday necessities. With generous living space, flexible rooms, basement space, and three-car garage capacity all in one home, this is an opportunity buyers won't want to miss. Seller is motivated, so bring your offer and make this one yours!
Property Features
Property Type: Residential - Single Family
Cooling: Central Air
Fireplaces: 1
Garage: 3
Heating: Electric
Home Style: Traditional
Lot Size: 0.27 Acres
Stories: 2.0
Taxes: $5,140
Year Built: 1995
Appliances
Electric Cooktop
Dishwasher
Dryer
Disposal
Microwave
Electric Oven
Refrigerator
Washer
Water Heater
Feature Descriptions
Basement: Egress Window(s), Finished, Finished Ceiling, Finished Walls
Bath: 1(Full-Basement), 2(Full-Upper), 1(Half-Main)
Days on Site: 5
Eating Area: Dining Combo/Kitchen, Formal Dining Room
Exterior: Wood Brick
Fireplace: Family Room
Formal Dining: Yes
Foundation: Concrete Perimeter
Garage/Parking Infromation: Floor Drain, Garage Door Opener, Service Door
InteriorFeatures: Attic Access, Bath Sinks Double Main, Built-in Features, Hi-Speed Internet Availbl, Eat-in Kitchen, Pantry, Walk-In Closet(s)
Total Rooms: 12
Water: Public
Room Sizes
Living Room: 17x15
Dining Room: 13x11
Kitchen: 13x19
Laundry: 8x6
Primary Bedroom: 16x13
Bedroom 2: 13x11
Bedroom 3: 13x11
Bedroom 4: 11x12
Office: 12x11
Play Room: 11x11
Sitting Room: 11x11
Bonus Room: 20x16
Listed By / Shown By
Listed By
Agency Name: Highgarden Real Estate
Agency Phone: 317-205-4320
Shown By
Agency Title: Key Realty
Agency Phone: 877-539-7589

Estimate Your Payment
Estimated Payment
$ 3,017.90 per month $2,461.24 Principal & Interest $428.33 Property Tax $128.33 Homeowner's Insurance
4154 Moss Ridge | MLS# 22123279
This single family home located at 4154 Moss Ridge , Indianapolis, IN 46237 is currently listed for sale with an asking price of $440,000. This property was built in 1995 and has 4 bedrooms and 3 full and 1 partial baths with 3371 sq. ft. Moss Ridge is located in the Moss Creek subdivision. Search Moss Creek real estate on www.ikeyrealty.com today.