
BEDS3
BATHS2 full
SQUARE FEET1,200
MLS#20261050923
STATUSActive
PROPERTY TYPEResidential - Single Family
SUBDIVISIONHidden River Sub
SCHOOLMadison (Adrian)
Property Description
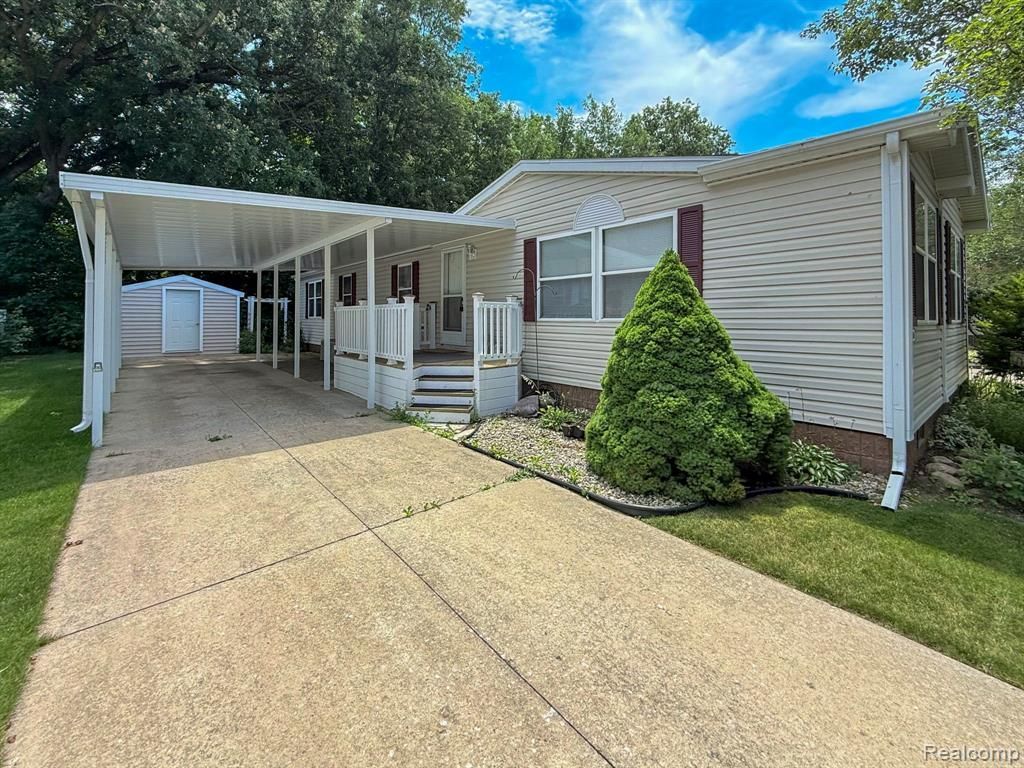
Welcome home to this well-maintained, move-in ready 3-bedroom, 2-bath home situated on a premium lot. Relax and enjoy the peaceful surroundings from the spacious covered deck. The large carport and storage shed provide ample parking and additional storage space. Inside, you'll find a comfortable and functional layout featuring a spacious primary suite with a large walk-in closet, walk-in shower. Two additional bedrooms and a full guest bath with a new skylight (2023) provide plenty of space for family or guests. Recent updates offer peace of mind, including a new furnace (2025), central air conditioning (2021), and a new roof and skylights (2023). The beautifully landscaped yard and peaceful setting make this home the perfect place to relax and enjoy nature. Don't miss this opportunity to own a move-in ready home with quality updates in a beautiful setting. This home is located in Hidden River North Manufactured Home Community on a leased lot. “HOA” fee is monthly lot rent. Monthly lot rent includes water, sewer, trash service, and the premium lot fee.
Property Features
Property Type: Residential - Single Family
Cooling: Ceiling Fan(s), Central Air
Fuel Type: Natural Gas
Heating: Forced Air
Home Style: Manufactured w/o Land
Lot Size: 20 x 60
Year Built: 1998
Appliances
Dishwasher
Disposal
Free-Standing Gas Oven
Free-Standing Gas Range
Free-Standing Refrigerator
Microwave
Feature Descriptions
Architecture: Manufactured w/o Land
Days on Site: 9
Exterior: Vinyl
Foundation: Pillar/Post/Pier
Frontage Feet: 20
Garage/Parking: Carport, Driveway
Homeowners Association Fee: $755 (Monthly)
Lot Dimensions: 20 x 60
Parking Notes: Carport, Driveway
Road Frontage: Paved
Summer Tax: $121.0000
Winter Tax: $43.0000
Local Schools
School District: Madison (Adrian)
Listed By / Shown By
Listed By
Agency Name: EXP Realty Main
Agency Phone: (888) 501-7085
Shown By
Agency Title: Key Realty
Agency Phone: 877-539-7589

Estimate Your Payment
Estimated Payment
$ 323.70 per month $307.65 Principal & Interest $0.00 Property Tax (data not provided by mls) $16.04 Homeowner's Insurance
416 Raisin River Drive | MLS# 20261050923
This single family home located at 416 Raisin River Drive, Adrian, MI 49221 is currently listed for sale with an asking price of $55,000. This property was built in 1998 and has 3 bedrooms and 2 full baths with 1200 sq. ft. Raisin River Drive is located in the Hidden River Sub subdivision within the Madison (Adrian) school district. Search Hidden River Sub real estate on www.ikeyrealty.com today.