
BEDS4
BATHS2 full 1 partial
SQUARE FEET1,768
MLS#966577
STATUSActive
PROPERTY TYPEResidential - Single Family
SUBDIVISIONRona Hills Estates
SCHOOLFairborn
Property Description
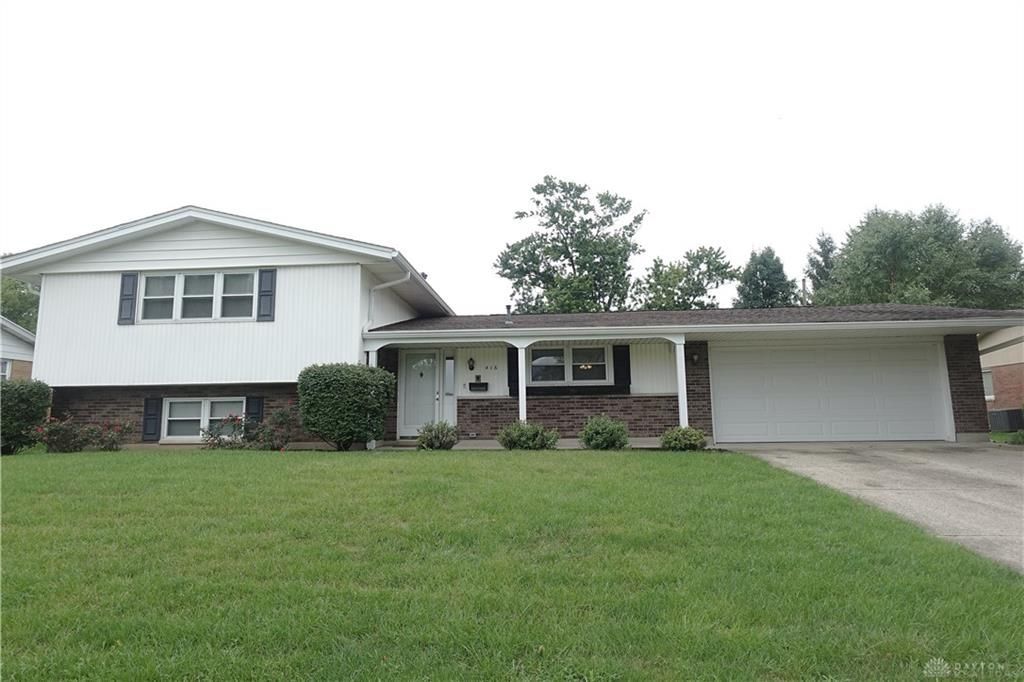
Property reduced by a total of $36,900 since property was listed A classic split-level exterior showcases brick accents and a tidy front lawn at this four-bedroom Fairborn home featuring an attached garage and a driveway. Inside, the property offers 1,768 square feet of living space (per tax records) across a multi-level layout.Rich wood cabinetry paired with brick accents defines the kitchen equipped with a cooktop, range, and refrigerator. An inviting dining space features durable carpeting, classic chair rail molding, and a ceiling fan, with double doors opening to the outdoors. The carpeted living space is supported by forced air heating.The home features four bedrooms, two full bathrooms, and one half bathroom. Bedrooms include plush wall-to-wall carpeting and wide windows, complemented by a walk-in closet off the hallway, an ensuite bathroom, and a functional half bath.Additional spaces include a finished basement serving as a versatile lower-level living area, a utility space with laundry appliances, and an enclosed sunroom overlooking the backyard.The exterior offers a 0.25-acre lot with a spacious green lawn stretching across the fenced backyard, complete with a classic wooden storage outbuilding on Rising Hill Drive.
Property Features
Property Type: Residential - Single Family
Cooling: Central
Garage: 2
Heating: Natural Gas
Lot Size: 0.25 Acres
Taxes: $5,078
Year Built: 1967
Feature Descriptions
Appliance Features: Dryer, Garbage Disposal, Range, Refrigerator, Washer, Water Softener
Basement Features: Finished
Days on Site: 48
Exterior: Brick, Vinyl
Garage Features: 2 Car
Lot Dimensions: 130x83 (irregular lot size )
Room Sizes
Primary Bedroom: 14 X 10 Level - Second
Bedroom: 10 X 9 Level - Second
Bedroom: 12 X 10 Level - Second
Bedroom: 10 X 10 Level - Basement
Entry Room: 6 X 5 Level - Main
Breakfast Room: 8 X 6 Level - Main
Kitchen: 14 X 8 Level - Main
Living Room: 16 X 12 Level - Main
Family Room: 16 X 14 Level - Basement
Florida Room: 21 X 9 Level - Main
Dining Room: 10 X 9 Level - Main
Local Schools
School District: Fairborn
Listed By / Shown By
Listed By
Agency Name: Howard Hanna Real Estate Serv
Agency Phone: (937) 833-4046
Shown By
Agency Title: Key Realty
Agency Phone: 877-539-7589

Estimate Your Payment
Estimated Payment
$ 1,971.02 per month $1,471.15 Principal & Interest $423.17 Property Tax $76.71 Homeowner's Insurance
416 Rising Hill Drive | MLS# 966577
This single family home located at 416 Rising Hill Drive, Fairborn, OH 45324 is currently listed for sale with an asking price of $263,000. This property was built in 1967 and has 4 bedrooms and 2 full and 1 partial baths with 1768 sq. ft. Rising Hill Drive is located in the Rona Hills Estates subdivision within the Fairborn school district. Search Rona Hills Estates real estate on www.ikeyrealty.com today.