
BEDS3
BATHS2 full 1 partial
SQUARE FEET2,508
MLS#20261070154
STATUSActive
PROPERTY TYPEResidential - Single Family
SUBDIVISIONM I R A C L E H O M E S S U B
SCHOOLWarrenCon
Property Description
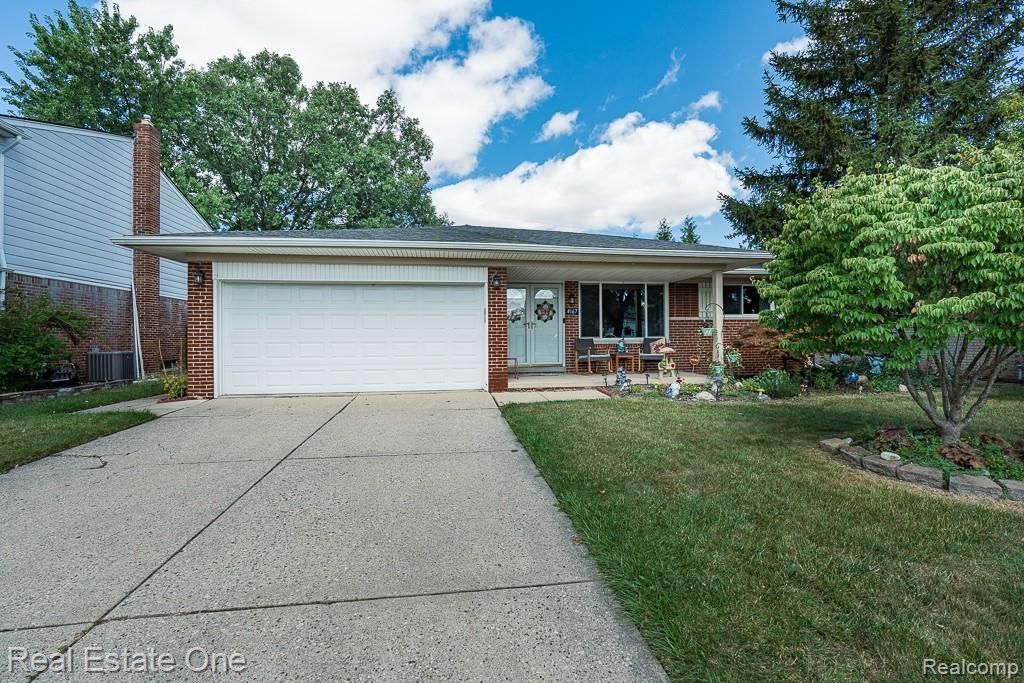
AT LAST! The charming classic brick ranch you've been waiting for! A welcoming front porch & beautiful double entry doors set the tone for this warm & inviting home. Step inside to a spacious living room featuring beautiful natural wood details that flow into the dining room, complete with a wall of display cabinets and counters-perfect for entertaining or showcasing your favorite pieces. The light & bright kitchen features updated countertops, backsplash, SS appliances, and beautiful LVP flooring, all overlooking the family room w/cathedral ceiling & natural fireplace-ideal for cozy evenings at home.The main floor offers three comfortable bedrooms, w/hardwood flooring & full bath. Just off the kitchen, you'll find a second updated full bath & convenient first-floor laundry leading to the finished basement, which also includes a powder room. The possibilities for this additional living space are endless-home office, craft room, playroom, gym, or whatever fits your lifestyle! Step outside to enjoy the patio & Fully fenced backyard, perfect for relaxing, entertaining, or letting everyone enjoy a little outdoor space. Peace of mind comes with a new roof & gutter guards (2015), hot water heater, siding & soffits (2024), and a new sewer line w/20-year transferable warranty. Some windows replaced in "?20. Wonderful location, charming character, thoughtful updates, and plenty of living space-this is the one you've been waiting for. Schedule your private tour today!
Property Features
Property Type: Residential - Single Family
Basement: Yes
Basement: Finished
Cooling: Ceiling Fans, Central Air
Garage: 2 car attached
Heating: Forced Air, Natural Gas
Home Style: Ranch
Lot Size: 0.17 Acres
Roof Type: Asphalt
Stories: 1.0
Taxes: $4,437
Year Built: 1969
Amenities
Programmable Thermostat
Chimney Caps
Gutter Guard System
Feature Descriptions
Appliances: Dishwasher, Disposal, Free Standing Electric Range, Free Standing Refrigerator, Range Hood
Days on Site: 6
Exterior: Brick, Vinyl Siding
Fencing: Back Yard
Fireplace: Family Room, Wood Burning
Laundry: Gas Dryer Hookup, Laundry Room
Lot Dimensions: 62X123
Parcel#: 1029303035
Parking: Two Car Garage, Attached, Electricityin Garage, Garage Faces Front, Garage Door Opener
Parking Notes: Two Car Garage, Attached, Electricityin Garage, Ga
Patio/Porch: Covered, Patio, Porch
Security: yes
Security: Carbon Monoxide Detectors, Security System Owned, Smoke Detectors
Sewer: Public Sewer
Summer Tax: 4284
Water: Public
Winter Tax: 153
Room Sizes
Bath Full: 10 X 5
Bath Lav: 7 X 6
Dining Room: 11 X 10
Kitchen: 11 X 10
Primary Bedroom: 13 X 12
Bedroom: 11 X 11
Laundry: 9 X 8
Family Room: 19 X 13
Living Room: 17 X 14
Media Room: 26 X 22
Local Schools
School District: WarrenCon
Listed By / Shown By
Listed By
Agency Name: Real Estate One-Rochester
Agency Phone: 2486526500
Shown By
Agency Title: Key Realty
Agency Phone: 877-539-7589

Estimate Your Payment
Estimated Payment
$ 2,367.84 per month $1,899.07 Principal & Interest $369.75 Property Tax $99.02 Homeowner's Insurance
4167 Angeline Drive | MLS# 20261070154
This single family home located at 4167 Angeline Drive , Sterling Heights, Mi 48310 is currently listed for sale with an asking price of $339,500. This property was built in 1969 and has 3 bedrooms and 2 full and 1 partial baths with 2508 sq. ft. Angeline Drive is located in the M I R A C L E H O M E S S U B subdivision within the WarrenCon school district. Search M I R A C L E H O M E S S U B real estate on www.ikeyrealty.com today.