
BEDS2
BATHS2 full
SQUARE FEET1,280
MLS#299046
STATUSActive
PROPERTY TYPEResidential - Single Family
SUBDIVISIONLakeside Village
Property Description
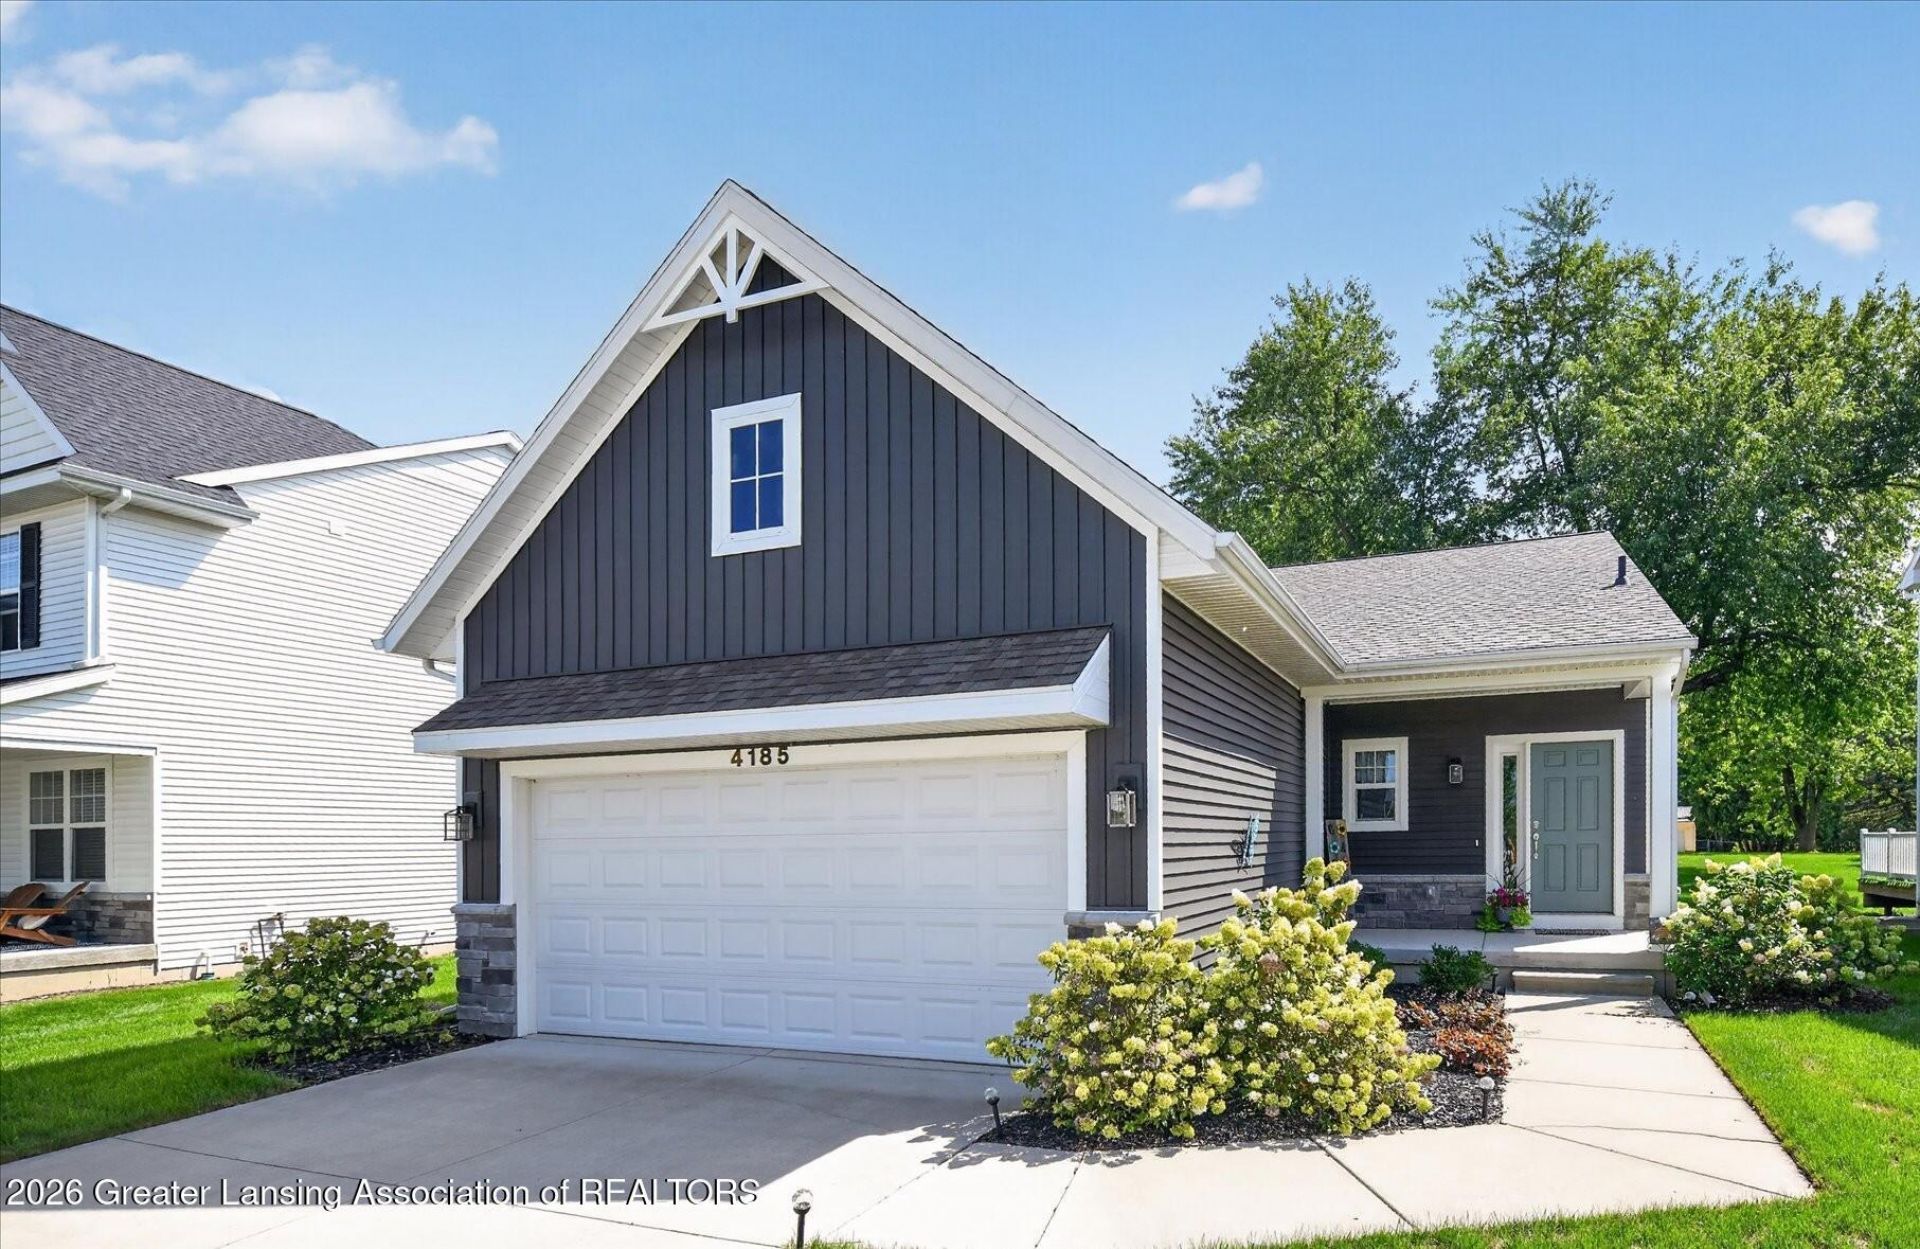
Welcome home to this efficiently scaled 1,280 sq ft like new ranch built in 2021, located in desirable Dewitt! Featuring modern dark siding, this thoughtfully designed home offers a highly sought-after slit bedroom floor plan with two bedrooms and two full baths. The open concept layout creates an inviting space, while new construction provides peace of mind and energy efficiency. The private primary suite includes its own full bath and large walk-in-closet. The second bedroom and bath are ideally situated for guests, family or home office. The kitchen has like new stainless-steel appliances with a large walk-in-pantry ideal for all your cooking needs. Enjoy the convenience of having everything you need for one floor living with modern finishes and low maintenance ownership. Located in the welcoming neighborhood of Lakeside Village close to downtown Dewitt and schools, shopping, dining, parks and commuter routes. This home combines comfort, style and convenience in one exceptional package. Whether youre looking to downsize, purchase your first home, or simply enjoy a move-in-ready lifestyle this beautiful Dewitt ranch is ready to impress.
Property Features
Property Type: Residential - Single Family
Cooling: Central Air
Fuel Type: Gas
Garage: 2 car attached
Heating: Forced Air, Natural Gas
Home Style: Ranch
Lot Size: 0.19 Acres
Stories: 1.0
Taxes: $5,807
Feature Descriptions
Appliances: Dishwasher, Disposal, Range, Range Hood, Refrigerator, Washer/Dryer, Water Heater
Exterior: Vinyl Siding
Flooring: Carpet, Laminate
HOA Y/N: Yes
Interior Amenities: Breakfast Bar, Ceiling Fan(s), Pantry, Walk-In Closet(s)
Laundry: Laundry Room, Main Level
Lot Dimensions: undefinedxundefined
Parcel #: 19-150-210-007-017-00
Parking: Attached
Patio/Porch: Patio
Sewer: Public Sewer
SQFT Total: 2560
Water: Public
Listed By / Shown By
Listed By
Agency Name: Coldwell Banker Professionals-E.L.
Shown By
Agency Title: Key Realty
Agency Phone: 877-539-7589

Estimate Your Payment
Estimated Payment
$ 2,714.48 per month $2,120.02 Principal & Interest $483.92 Property Tax $110.54 Homeowner's Insurance
4185 Presidents Way | MLS# 299046
This single family home located at 4185 Presidents Way, Dewitt, MI 48820 is currently listed for sale with an asking price of $379,000. This property has 2 bedrooms and 2 full baths with 1280 sq. ft. Presidents Way is located in the Lakeside Village subdivision. Search Lakeside Village real estate on www.ikeyrealty.com today.