
BEDS2
BATHS1 full
SQUARE FEET714
MLS#202630315
STATUSActive
PROPERTY TYPEResidential - Single Family
SCHOOLNorth Lawrence Community Schools
Property Description
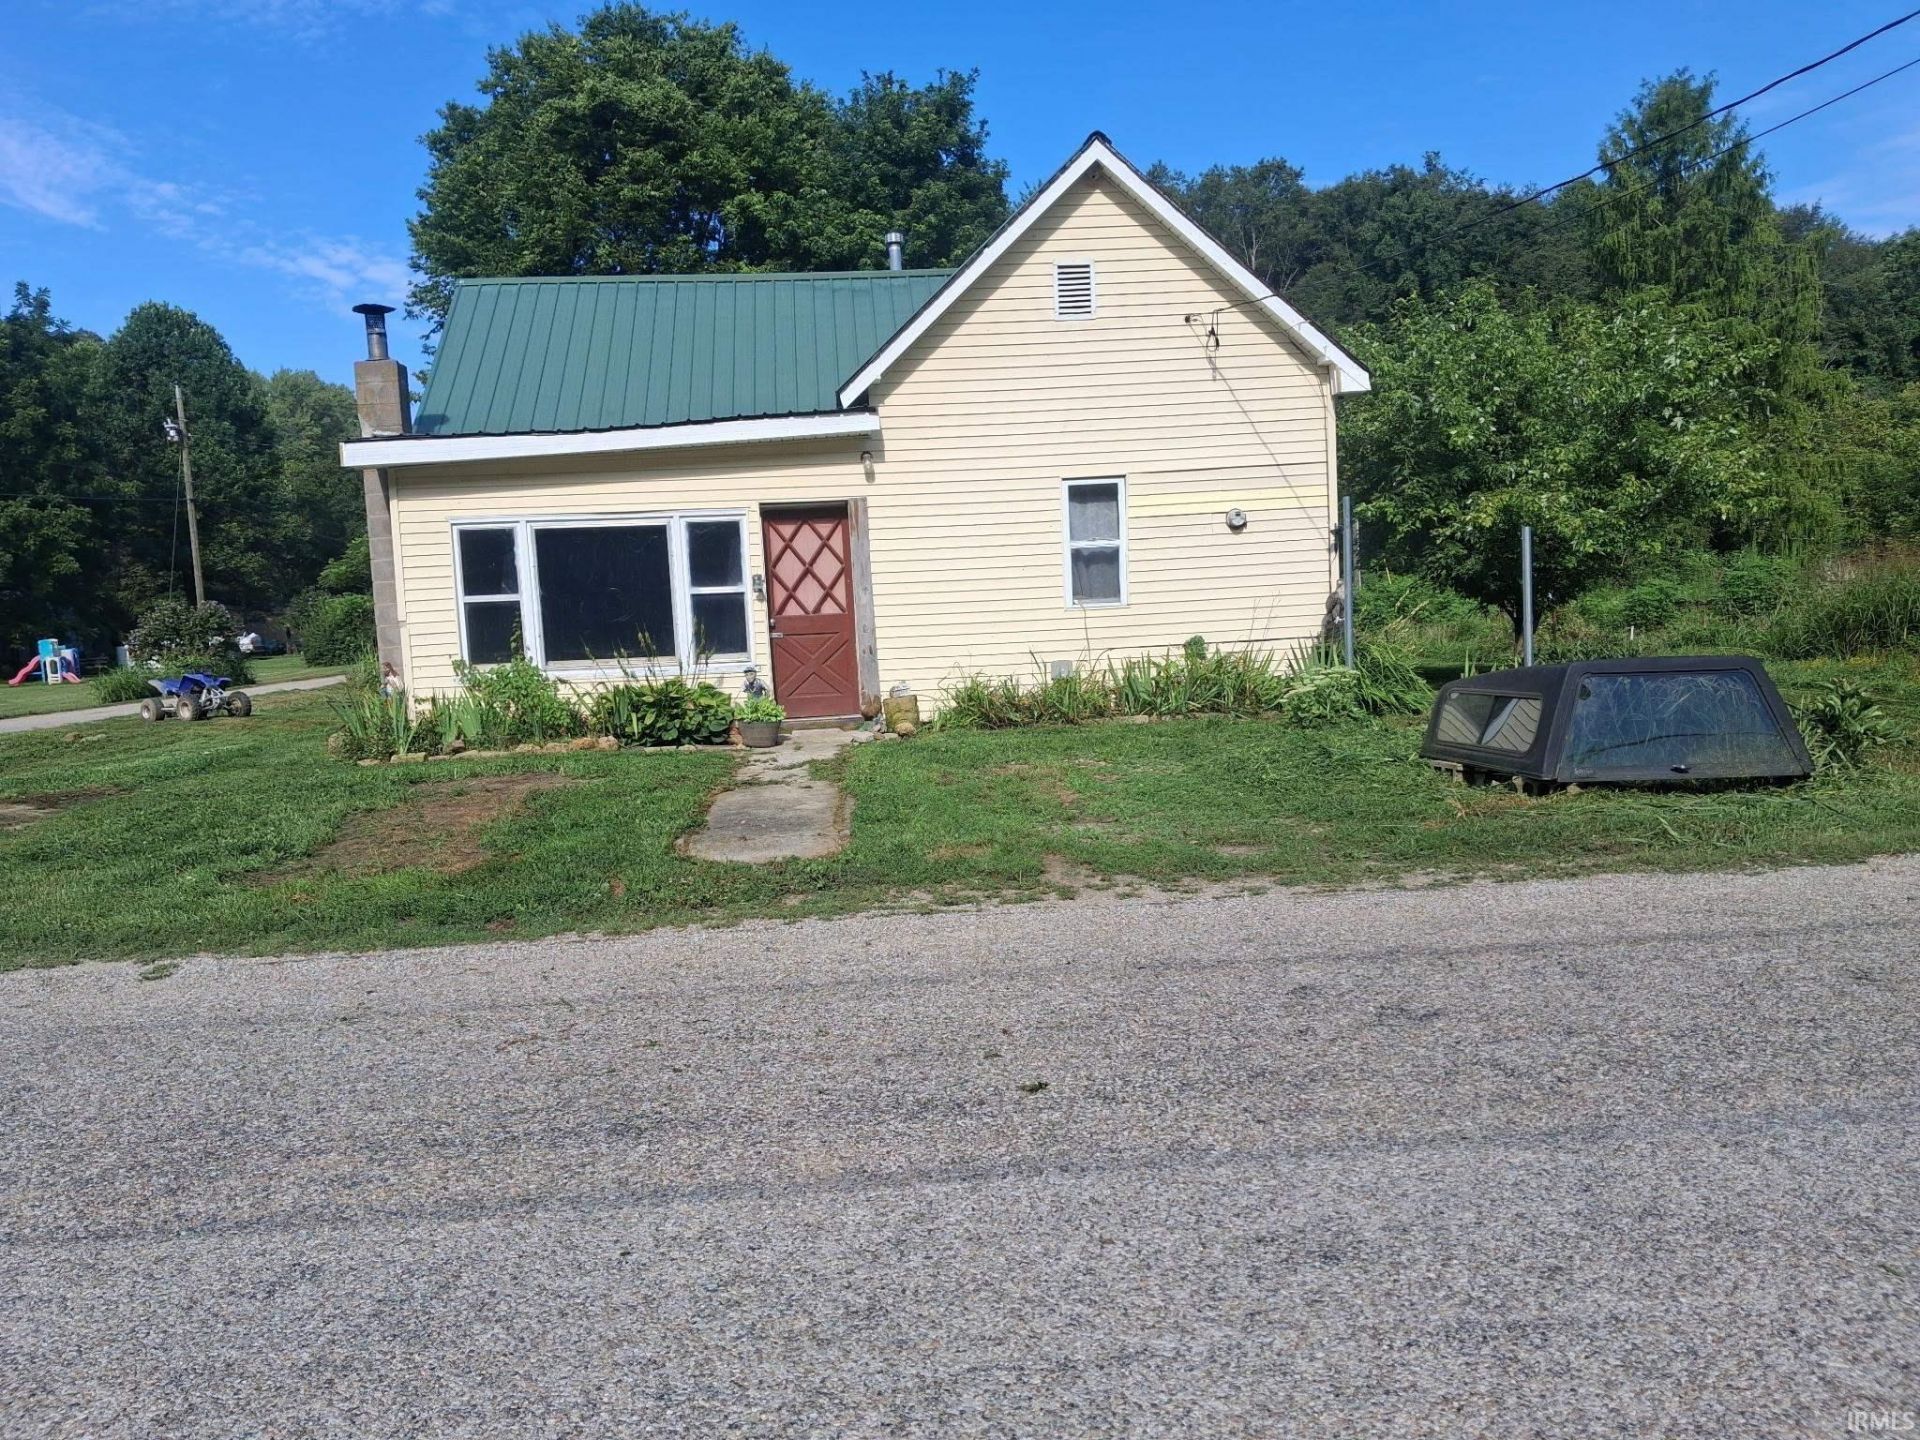
Embrace the peace of a tranquil country setting in the 2 bedroom, 1 bath home nestled on a spacious, sun-drenched corner lot. Lead our daily life outdoors, starting mornings with a coffee on the lawn and spending afternoons casting a line or kayaking, thanks to your exceptional proximity to the scenic White River. Outside, the yard offers endless possibilities for gardening, entertaining, or expansion. A detached storage shed provides secure housing for your tools, lawn equipment, or outdoor water gear. Enjoy the ultimate blend of rural privacy and recreational convenience, with local amenities and river access just minutes from your front door. Opportunities for affordable country living near the water are rare. Schedule your private tour today to experience this serene setting in person!
Property Features
Property Type: Residential - Single Family
Basement: Crawl
Cooling: Window
Heating: Wood
Lot Size: 0.11 Acres
Roof Type: Metal
Stories: 1.0
Taxes: $220
Year Built: 1885
Feature Descriptions
Above Grade Finished SQFT: 714
Amenities: Dryer Hook Up Electric
Exterior: Vinyl
Location: Rural
Lot: Corner
Lot Dimensions: 71x66
Number of Rooms: 4
Sewer: None
Total Finished SQFT: 714
Water: Public
Room Sizes
Bedroom 1: 13x13 Level - Main
Bedroom 2: 9x13 Level - Main
Kitchen: 13x13 Level - Main
Living Room: 19x13 Level - Main
Local Schools
High School: Bedford-North Lawrence
Middle School: Bedford
Elementary School: Shawswick
School District: North Lawrence Community Schools
Listed By / Shown By
Listed By
Agency Name: Williams Carpenter Realtors
Agency Contact: 812-578-9747
Agent Name: Desiree Johns
Shown By
Agency Title: Key Realty
Agency Phone: 877-539-7589

IDX information is provided exclusively for consumers’ personal, non-commercial use and may not be used for any purpose other than to identify prospective properties consumers may be interested in purchasing. Data is deemed reliable but is not guaranteed accurate by the MLS
Estimate Your Payment
Estimated Payment
$ 194.89 per month $167.81 Principal & Interest $18.33 Property Tax $8.75 Homeowner's Insurance
4186 Fort Ritner Rd | MLS# 202630315
This single family home located at 4186 Fort Ritner Rd, Bedford, IN 47421 is currently listed for sale with an asking price of $30,000. This property was built in 1885 and has 2 bedrooms and 1 full baths with 714 sq. ft. Fort Ritner Rd is located within the North Lawrence Community Schools school district. Search Bedford real estate on www.ikeyrealty.com today.