
BEDS3
BATHS1
SQUARE FEET1,750
MLS#1947538
STATUSActive
PROPERTY TYPEResidential - Single Family
SUBDIVISIONMI
SCHOOLWhittemore-Prescott Area Schools
Property Description
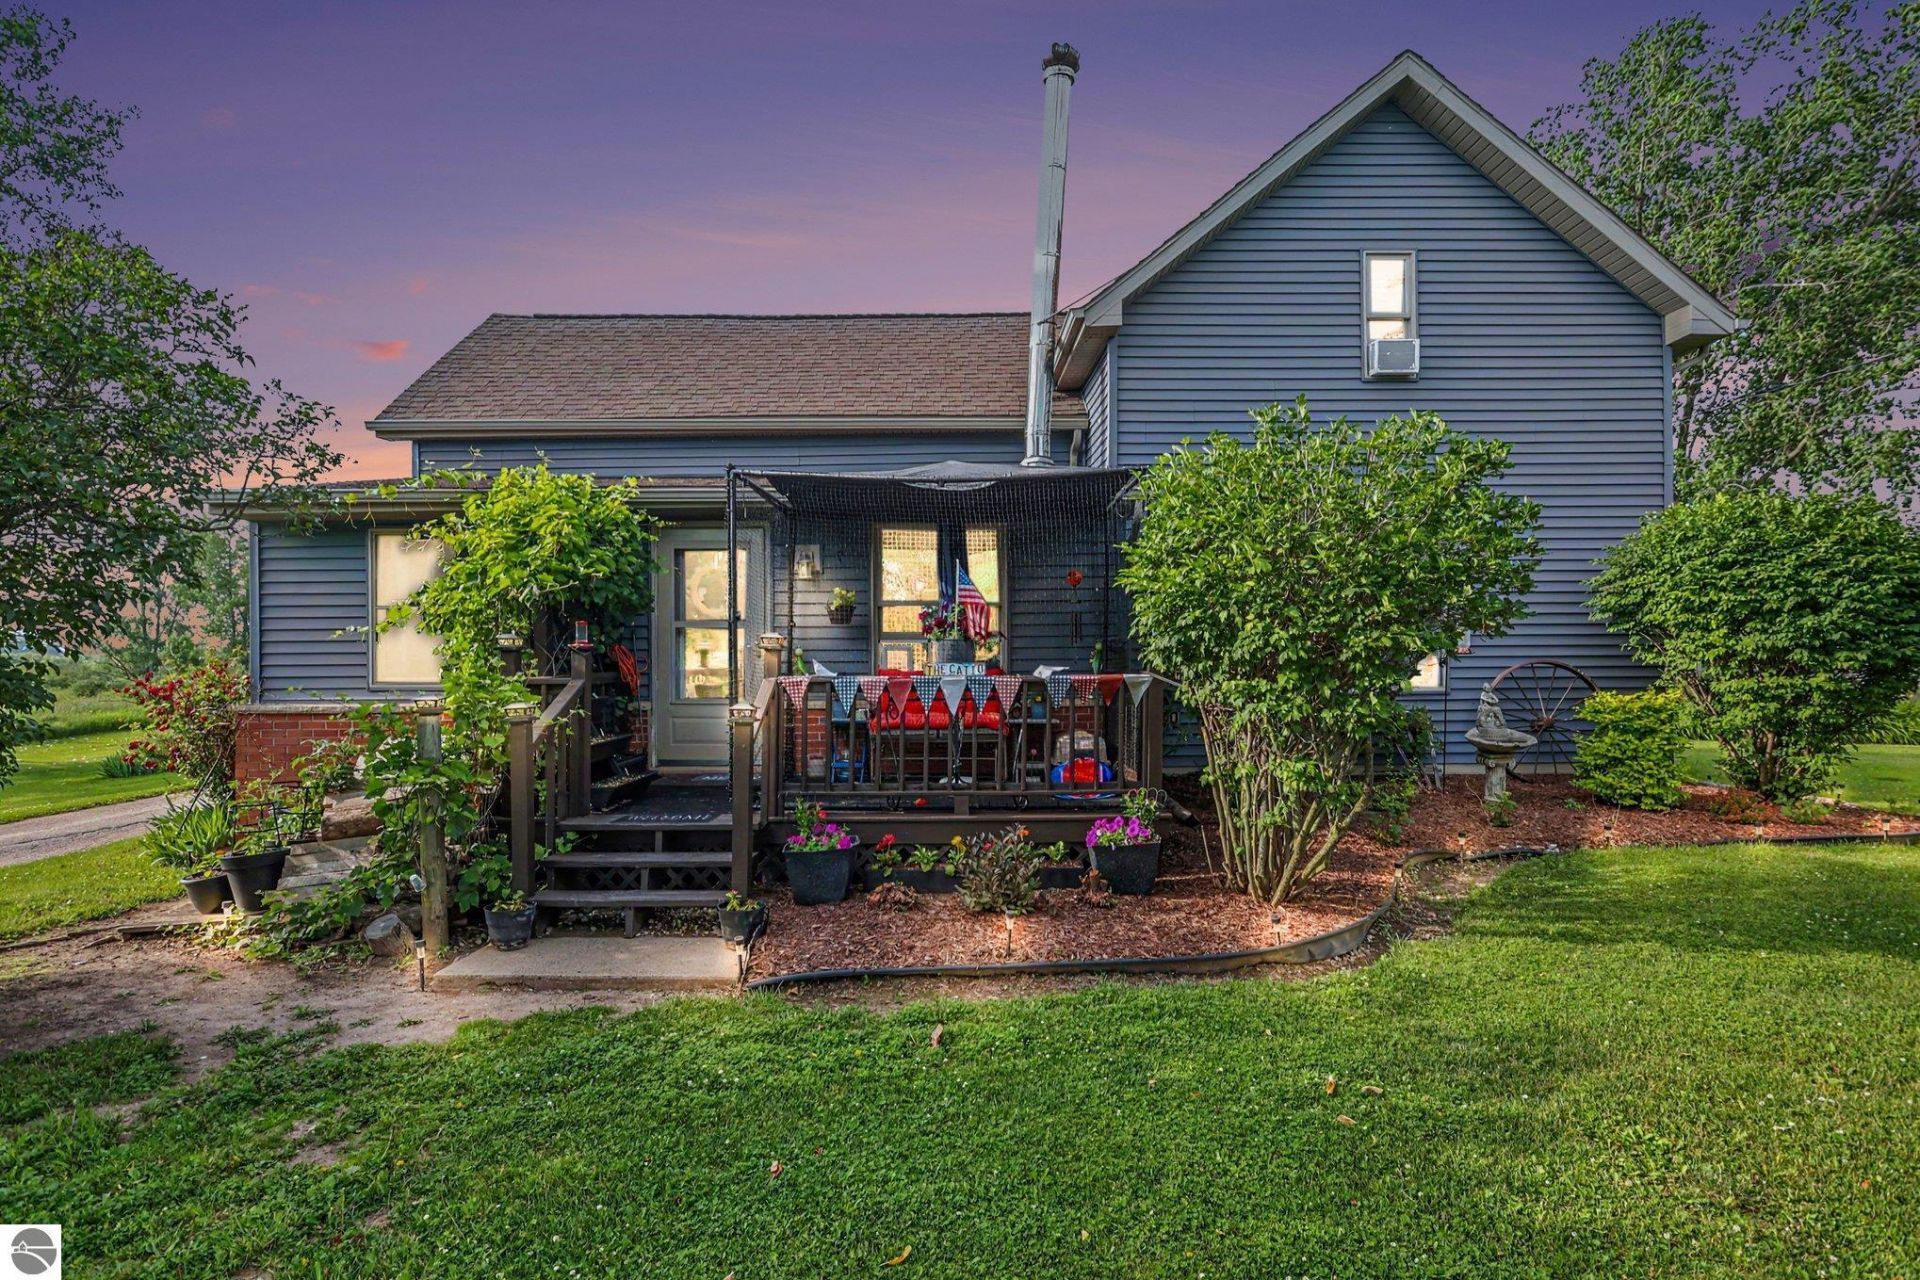
Country Living at Its Best! 20 beautiful acres is perfect for anyone seeking a hobby farm, homestead, hunting property, or peaceful country retreat. The home features a spacious floor plan with a cozy wood-burning stove, forced-air propane heat, mudroom, walk-in closet, water softener, and reverse osmosis system. A detached two-car garage includes a finished bonus room that's ideal for a workshop, craft room, home office, man cave, or workout space. Following a house fire in 2009, the home was rebuilt down to the studs. The renovation included new electrical, plumbing, insulation, drywall, windows, roof, flooring, and numerous other updates, creating the equivalent of a much newer home! Enjoy established apple, pear, and peach trees, along with raspberries, blueberries, and an asparagus bed. With plenty of room for gardens, animals, recreation, and outdoor adventures, this versatile property offers the privacy and freedom of true country living.
Property Features
Property Type: Residential - Single Family
Basement: Partial, Michigan Basement
Home Style: 1.5 Story, 1.5 Story
Lot Size: 20.08 Acres
Roof Type: Asphalt
Year Built: 1900
Feature Descriptions
Above Ground Finished SQFT: 1750
Appliance(s)/Equipment: Refrigerator, Oven/Range, Dishwasher, Water Softener Owned, Washer, Dryer, Water Filtration System, Reverse Osmosis, Electric Water Heater
Construction: Frame
Days on Site: 7
Exterior: Countryside View, Garden Area, Porch, Gutters
Garage/Parking: Detached, Concrete Floors
Heating/Cooling: Forced Air, Window Air Conditioner
Heating/Cooling Source: Propane, Wood
Interior: Walk-In Closet(s), Mud Room, Beamed Ceilings, Drywall
Lot: Metes and Bounds
Lot Dimensions: 696x1407x678x1419
Outbuilding(s): Garden/Storage Shed
Outbuilding(s): Yes
Road: Blacktop
Sewer: Private Septic
Special View Info: Countryside
Water: Private Well
Waterfront Type: No
Year Remodeled: 2009
Room Sizes
Primary Bedroom: 10x15
Kitchen: 11x20
Living Room: 15x14
Local Schools
School District: Whittemore-Prescott Area Schools
Listed By / Shown By
Listed By
Agency Name: CAROLE WILSON REAL ESTATE
Agency Phone: 989-728-0382
Shown By
Agency Title: Key Realty
Agency Phone: 877-539-7589

Estimate Your Payment
Estimated Payment
$ 1,936.29 per month $1,840.33 Principal & Interest $0.00 Property Tax (data not provided by mls) $95.96 Homeowner's Insurance
4187 Mills Road | MLS# 1947538
This single family home located at 4187 Mills Road, Prescott, MI 48756 is currently listed for sale with an asking price of $329,000. This property was built in 1900 and has 3 bedrooms with 1750 sq. ft. Mills Road is located in the MI subdivision within the Whittemore-Prescott Area Schools school district. Search MI real estate on www.ikeyrealty.com today.