
BEDS6
BATHS4 full
SQUARE FEET3,374
MLS#260010629
STATUSActive
PROPERTY TYPEResidential - Single Family
Property Description
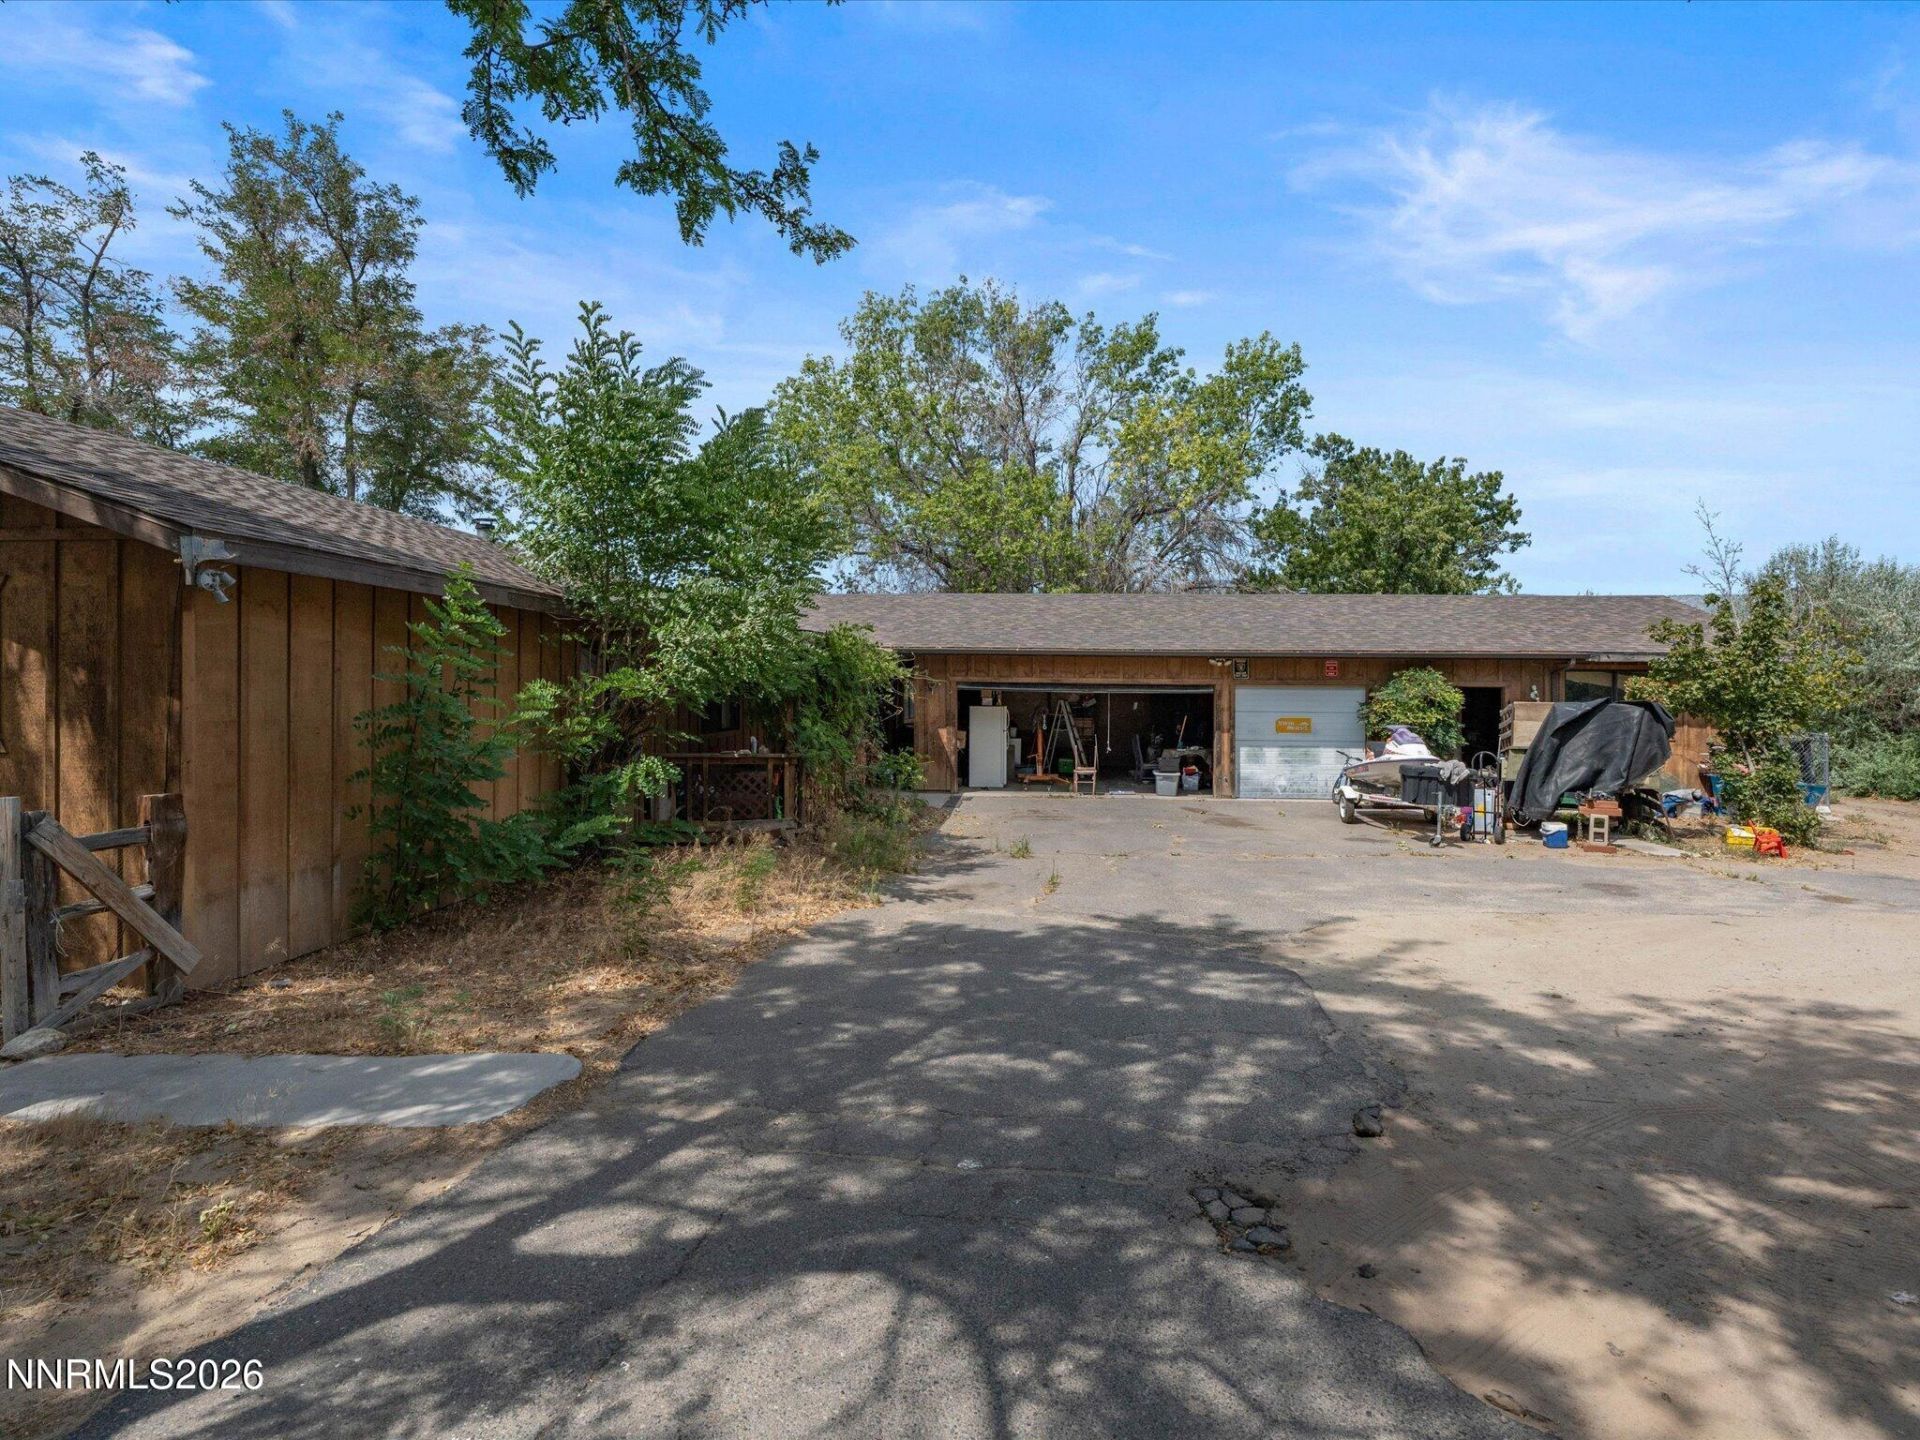
Fixer-upper with serious upside potential on 1.15 acres close to town. Priced approximately $200,000 below appraised value, this unique property offers an opportunity for a contractor, investor, or buyer looking for a substantial renovation project. The main residence features 4 bedrooms and 2 bathrooms, plus a separate 2-bedroom, 2-bath mother-in-law unit with a full kitchen, providing excellent flexibility for multi-generational living, guests, or other uses. A standout feature is the approximately 1,600 sq. ft. garage/shop, offering substantial space for vehicles, equipment, storage, or projects. Large lot, versatile improvements, and plenty of room to create value. Property needs significant TLC and is being sold strictly AS-IS. Seller will make no repairs. Cash or private money financing only.
Property Features
Property Type: Residential - Single Family
Fireplaces: 2
Garage: 2 car attached
Heating: Baseboard, Natural Gas, Wood Stove
Lot Size: 1.15 Acres
Roof Type: Composition
Stories: 1.0
Taxes: $4,097
Year Built: 1981
Amenities
Walk-In Closet(s)
In-Law Floorplan
Feature Descriptions
Additional Rooms: Guest Quarters, Other
Appliances: Disposal, Dishwasher, Gas Range
City Limits: Yes
Construction Type: Site/Stick-Built
Dining: Family Room Combination
Exterior: Wood Siding
Family Room: Dining Room Combination
Fencing: Partial
Fireplace: Wood Burning Stove
Fireplace Y/N: Yes
Flooring: Carpet, Linoleum
Foundation: Crawl Space
Heating Y/N: Yes
Horse Y/N: Yes
Kitchen: Built-In Dishwasher, Disposal
Laundry Features: Laundry Room
Living Room: Family Room Combination
Lot Features: Level
Master Bedroom: Walk-In Closet(s)
OtherStructures: Barn(s), Outbuilding, Shed(s)
Parcel #: 010-185-09
Parking: Attached, Garage
Patio/Porch: None
Road Frontage: Public
Road Responsibility: Public Maintained Road
Security Features: None
Sewer: Septic Tank
Special View Info: Mountain(s)
Sprinklers: None
SQFT Living: 3374
Utilities: Cable Available, Electricity Connected, Natural Gas Connected, Water Connected, Cellular Coverage, Internet Available, Water Meter Installed
Water: Public
Water Rights Y/N: No
Window Features: Double Pane Windows
Local Schools
High School: Carson
Middle School: Eagle Valley
Elementary School: Al Seeliger
Listed By / Shown By
Listed By
Agency Name: Realty One Group Eminence
Agent Name: Ryan Borden
Agency Phone: 775-683-3360
Agent Phone: 775-544-9262
Shown By
Agency Title: Key Realty
Agency Phone: 877-539-7589

Estimate Your Payment
Estimated Payment
$ 3,278.22 per month $2,791.26 Principal & Interest $341.42 Property Tax $145.54 Homeowner's Insurance
4190 Conte Drive | MLS# 260010629
This single family home located at 4190 Conte Drive, Carson City, NV 89701 is currently listed for sale with an asking price of $499,000. This property was built in 1981 and has 6 bedrooms and 4 full baths with 3374 sq. ft. Search Carson City real estate on www.ikeyrealty.com today.