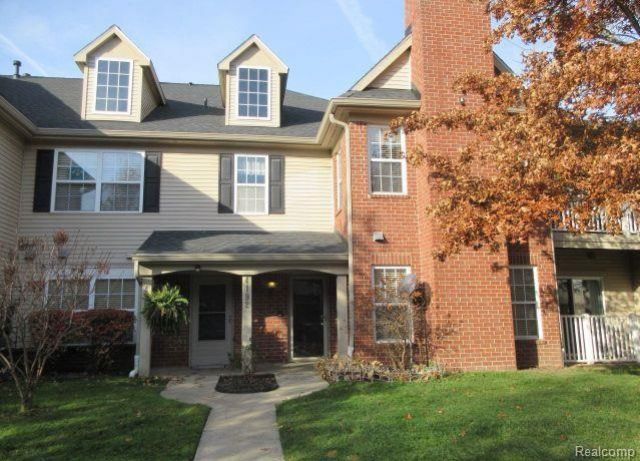

BEDS2
BATHS2 full
SQUARE FEET1,402
MLS#20261055557
STATUS(Short Sale) - Active
PROPERTY TYPEResidential - Condominium
SUBDIVISIONR E P L A T 1 O F W A Y N E C O U N T Y C O N D O S U B P L A N 646
SCHOOLVanBuren
Property Description
Sharp and clean main floor condo with open floor plan, granite kitchen counter tops and ceramic tile backsplash, in unit storage room and extra closet space, 2 full bathrooms, private patio/porch with access from living room and primary bedroom, great location and close to everything, 1 car attached garage, pool available, water-garbage-lawn and snow maintenance included in HOA fee, appliances include stove, fridge, dishwasher, disposal, microwave, washer and dryer, immediate occupancy. For rent listing- no smoking in home and NO PETS per owner! Sale or rent-occupant maintains landscaping in small area in front off unit and patio. Immediate occupancy.
Property Features
Property Type: Residential - Condominium
Cooling: Ceiling Fans, Central Air
Garage: 1 car attached
Heating: Forced Air, Natural Gas
Home Style: Ranch
Taxes: $5,480
Year Built: 2002
Feature Descriptions
Appliances: Dishwasher, Disposal, Dryer, Free Standing Electric Range, Free Standing Refrigerator, Microwave, Washer
Days on Site: 13
Exterior: Brick, Vinyl Siding
HOA Fee: 320/ Monthly
Parcel#: 71125030070000
Parking: One Car Garage, Attached
Parking Notes: One Car Garage, Attached
Pets Allowed: Yes
Sewer: Sewer At Street
Summer Tax: 3066
Water: Public
Winter Tax: 2414
Room Sizes
Bath Full: 8 X 6
Bedroom: 13 X 11
Dining Room: 11 X 10
Laundry: 7 X 5
Primary Bedroom: 15 X 12
Living Room: 18 X 13
Local Schools
School District: VanBuren
Listed By / Shown By
Listed By
Agency Name: North Bloomfield Properties
Agency Phone: 2483668484
Shown By
Agency Title: Key Realty
Agency Phone: 877-539-7589

Estimate Your Payment
Estimated Payment
$ 1,839.73 per month $1,314.52 Principal & Interest $456.67 Property Tax $68.54 Homeowner's Insurance
4192 Berkeley Avenue | MLS# 20261055557
This condo located at 4192 Berkeley Avenue, Canton Township, Mi 48188 is currently listed for sale with an asking price of $235,000. This property was built in 2002 and has 2 bedrooms and 2 full baths with 1402 sq. ft. Berkeley Avenue is located in the R E P L A T 1 O F W A Y N E C O U N T Y C O N D O S U B P L A N 646 subdivision within the VanBuren school district. Search R E P L A T 1 O F W A Y N E C O U N T Y C O N D O S U B P L A N 646 real estate on www.ikeyrealty.com today.