
BEDS5
BATHS4 full 1 partial
SQUARE FEET5,006
MLS#296357
STATUSPending
PROPERTY TYPEResidential - Single Family
Property Description
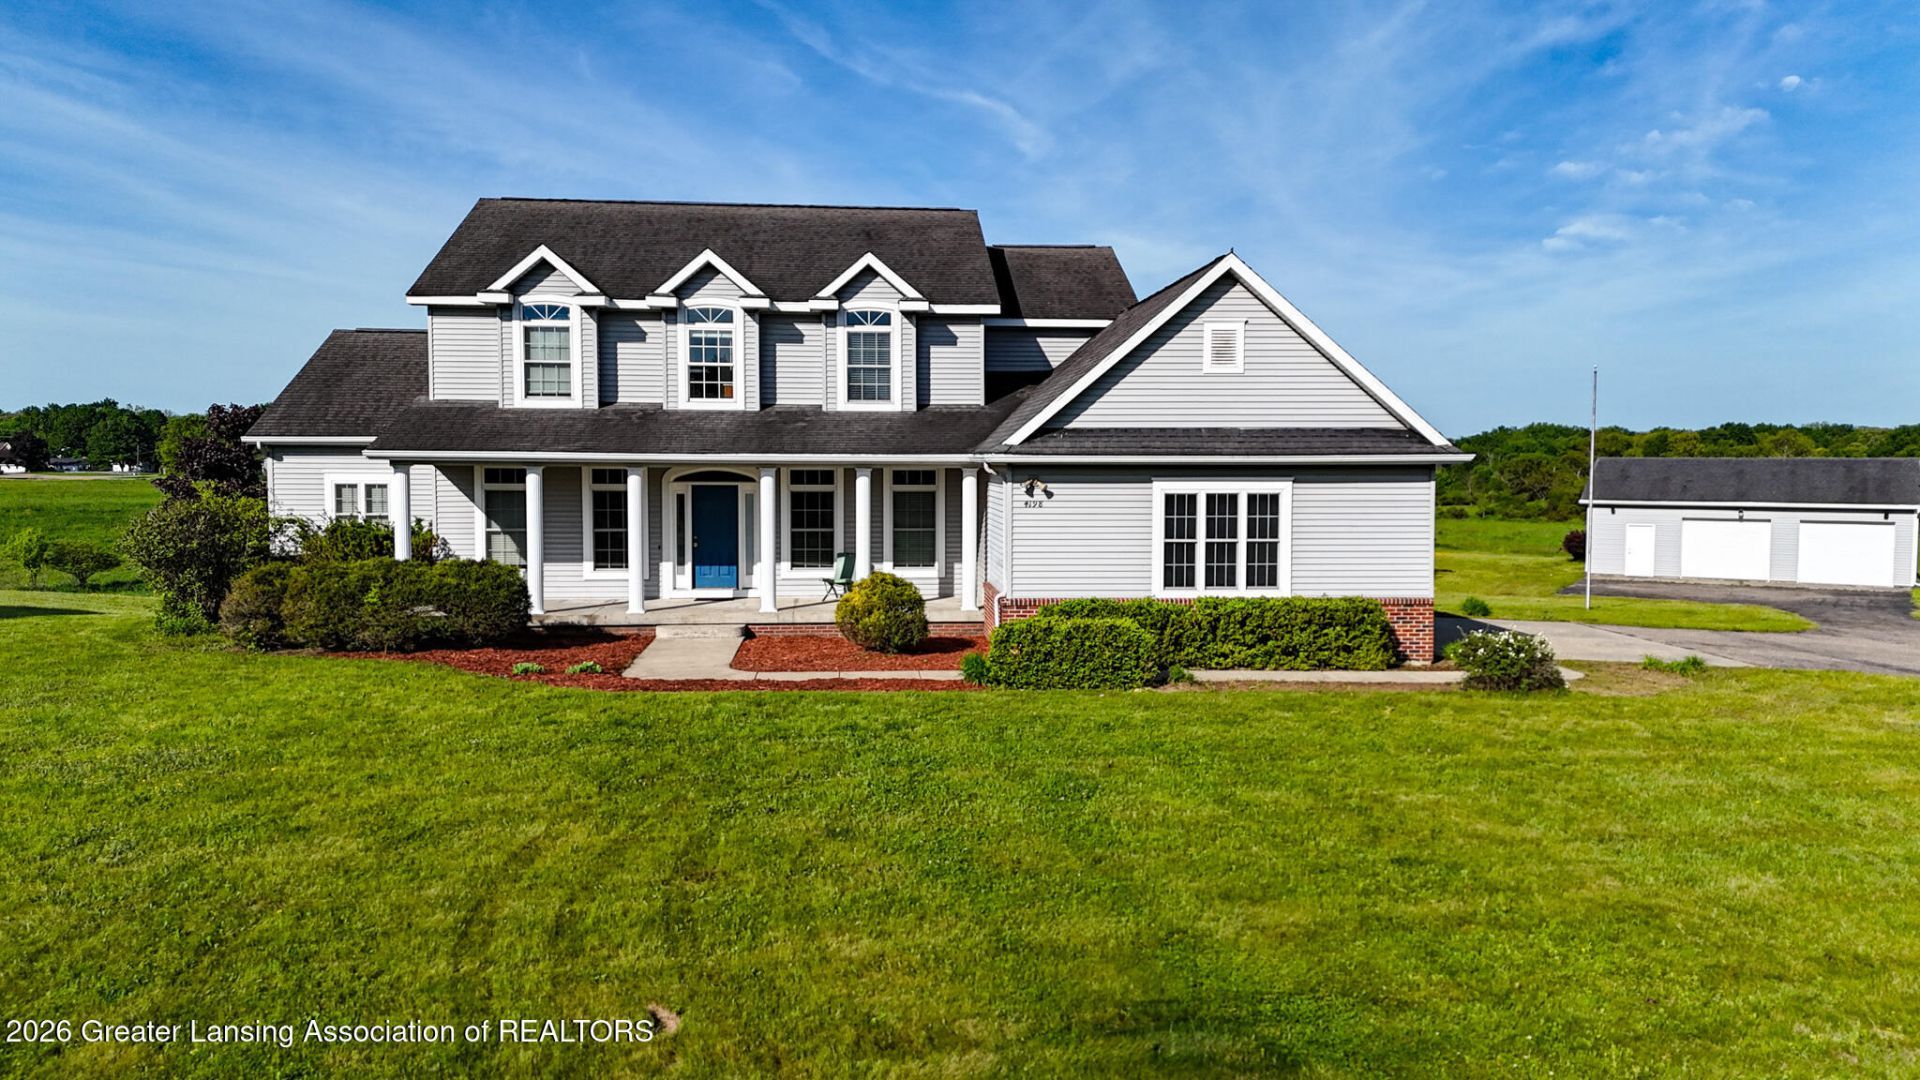
Welcome to elegance and comfort at 4198 Ryon Drive in the desirable Mott Meadows Subdivision. Nestled on over 2 beautiful acres, this stunning 5-bedroom, 4.5-bath home offers the perfect blend of sophistication, warmth, and everyday functionality. You will appreciate the abundance of natural sunlight pouring through expansive windows, creating a bright and inviting atmosphere throughout the home. The thoughtfully designed floor plan features a spacious main-level primary suite, offering both privacy and convenience.
Property Features
Property Type: Residential - Single Family
Cooling: Central Air
Fireplaces: 1
Fuel Type: Gas
Garage: 4 car attached
Heating: Forced Air, Natural Gas
Home Style: Cape Cod
Lot Size: 2.42 Acres
Roof Type: Shingle
Stories: 2.0
Taxes: $6,313
Year Built: 2003
Feature Descriptions
Appliances: Dishwasher, Disposal, Dryer, Electric Range, Ice Maker, Microwave, Refrigerator, Washer, Water Heater, Water Softener
Days on Site: 46
Exterior: Vinyl Siding
Fireplace: Gas Log, Living Room
Flooring: Carpet, Hardwood
Interior Amenities: Cathedral Ceiling(s), Ceiling Fan(s), Double Vanity, Eat-in Kitchen, High Ceilings, High Speed Internet, Kitchen Island, Primary Downstairs, Recessed Lighting, Storage, Walk-In Closet(s)
Laundry: Laundry Closet, Main Level
Lot Dimensions: irreg
Parcel #: 23-140-020-400-002-06
Parking: Asphalt, Attached, Detached, Driveway, Garage, Garage Faces Side
Road Frontage: Private Road
Road Surface: Paved
Sewer: Septic Tank
SQFT Total: 5006
Utilities: Underground Utilities, Natural Gas Connected, High Speed Internet Connected, Electricity Connected
Water: Well
Room Sizes
Living Room: Level - First
Dining Room: Level - First
Kitchen: Level - First
Primary Bedroom: Level - First
Bathroom 1: Level - First
Office: Level - First
Den: Level - First
Other: Level - First
Bedroom 2: Level - Second
Bedroom 3: Level - Second
Bedroom 4: Level - Second
Bonus Room: Level - Second
Bathroom 2: Level - Second
Bathroom 3: Level - Second
Bedroom 5: Level - Basement
Bathroom 4: Level - Basement
Family Room: Level - Basement
Game Room: Level - Basement
Listed By / Shown By
Listed By
Agency Name: WEICHERT, REALTORS- Emerald Properties
Shown By
Agency Title: Key Realty
Agency Phone: 877-539-7589

Estimate Your Payment
Estimated Payment
$ 3,586.48 per month $2,908.73 Principal & Interest $526.08 Property Tax $151.67 Homeowner's Insurance
4198 Ryon Drive | MLS# 296357
This single family home located at 4198 Ryon Drive, Olivet, MI 49076 is currently listed for sale with an asking price of $520,000. This property was built in 2003 and has 5 bedrooms and 4 full and 1 partial baths with 5006 sq. ft. Search Olivet real estate on www.ikeyrealty.com today.