
BEDS4
BATHS2 full
SQUARE FEET1,900
MLS#12726546
STATUSContingent
PROPERTY TYPEResidential - Single Family
SCHOOLDistrict 301
Property Description
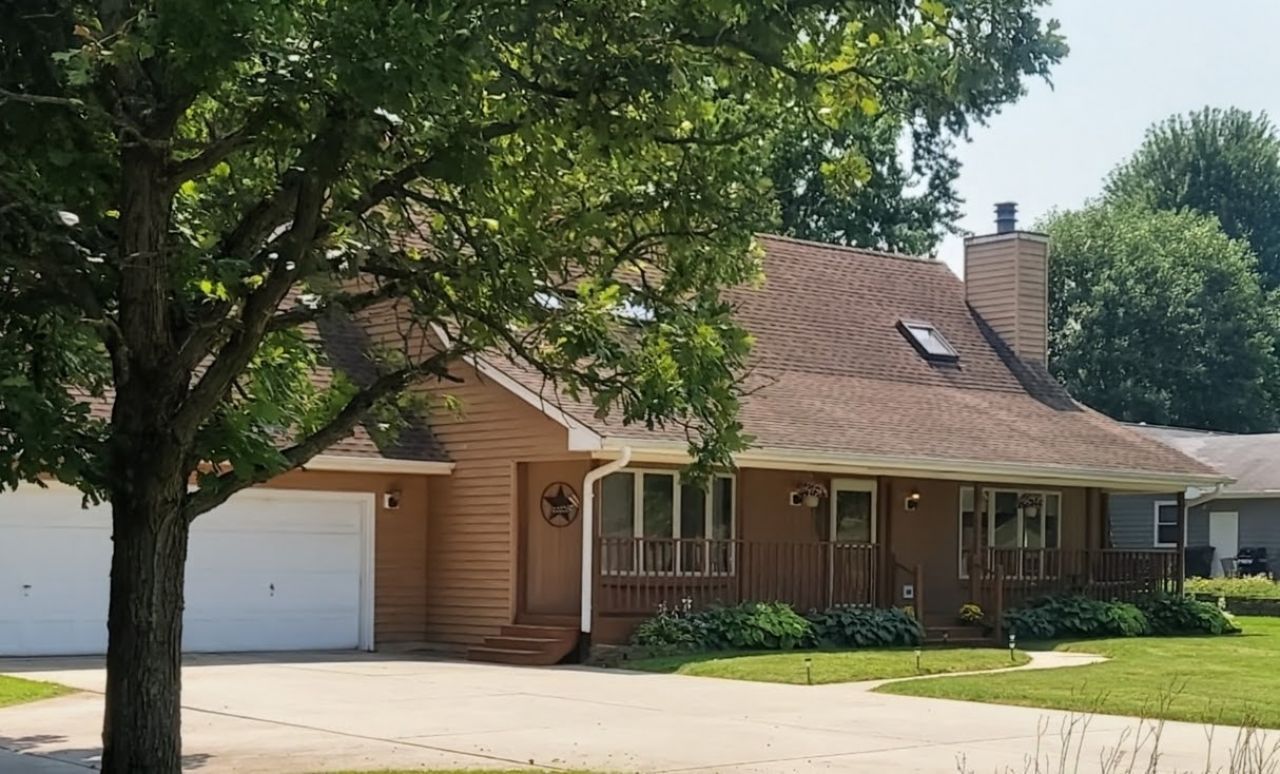
Welcome to country living at its finest. Located in a secluded subdivision close to the Randall Road shopping corridor and in the highly coveted Burlington Central School District 301. Rustic warmth combined with modern functionality across a traditional layout, this three bedroom, tri-level home has a 1st floor master and three upstairs bedrooms with vaulted ceilings with skylights. The property offers peaceful sanctuary on a 1 acre lot, designed for both comfortable family living and effortless indoor / outdoor entertainment. With a spacious front porch and rear covered patio ideal for entertaining or relaxing at night. Enjoy the gas start fireplace for those cold winter nights. The first floor laundry room includes a brand new washer and dryer. Plenty of storage in the kitchen with a walk-in pantry. A 10 x16 shed in the backyard includes a riding lawnmower and snow blower. The partially finished basement also comes with a workshop in the unfinished area. Sold as-is
Property Features
Property Type: Residential - Single Family
Basement: Yes
Basement: Partially Finished, Full
Cooling: Central Air
Fireplaces: 1
Garage: 2
Heating: Natural Gas, Forced Air
Lot Size: 0.93 Acres
Roof Type: Asphalt
Taxes: $7,664
Year Built: 1989
Amenities
1st Floor Bedroom
1st Floor Full Bath
Feature Descriptions
Additional rooms: No additional rooms
Additional Structures: Shed(s), Storage
Appliances: Range, Microwave, Dishwasher, Refrigerator, Freezer, Washer, Dryer
Association Includes: None
Dining Room: Combined w/ LivRm
Exterior: Cedar
Fireplace: Gas Starter
Fireplace Location(s): Living Room
Laundry: Main Level
Lot: Wooded
Lot Dimensions: 1
Other Equipment: Water-Softener Owned, Central Vacuum, Ceiling Fan(s), Sump Pump
Parcel#: 0527452001
Parking: Concrete, Garage Door Opener, Yes, Attached, Owned, Garage
Sewer: Septic Tank
Total Rooms: 8
Township: Elgin
Water: Well
Room Sizes
Bedroom 2: 20X18
Bedroom 3: 15X15
Bedroom 4: 15X10
Dining Room: 16X18
Family Room: 18X20
Kitchen: 16X16
Living Room: 18X20
Primary Bedroom: 18X20
Local Schools
High School: Central High School
Middle School: Central Middle School
Elementary School: Lily Lake Grade School
School District: District 301
Listed By / Shown By
Listed By
Agency Name: Prello Realty
Agency Phone: 773-805-5325
Shown By
Agency Title: Key Realty
Agency Phone: 877-539-7589

Estimate Your Payment
Estimated Payment
$ 3,322.40 per month $2,550.73 Principal & Interest $638.67 Property Tax $133.00 Homeowner's Insurance
41w475 Silvana Drive | MLS# 12726546
This single family home located at 41w475 Silvana Drive, Elgin, IL 60124 is currently listed for sale with an asking price of $456,000. This property was built in 1989 and has 4 bedrooms and 2 full baths with 1900 sq. ft. 41w475 Silvana Drive is located within the District 301 school district. Search Elgin real estate on www.ikeyrealty.com today.