
BEDS2
BATHS1 full 1 partial
SQUARE FEET1,240
MLS#226033486
STATUSActive
PROPERTY TYPEResidential - Condominium
SUBDIVISIONHigh Meadows Village
SCHOOLOLENTANGY LOCAL
Property Description
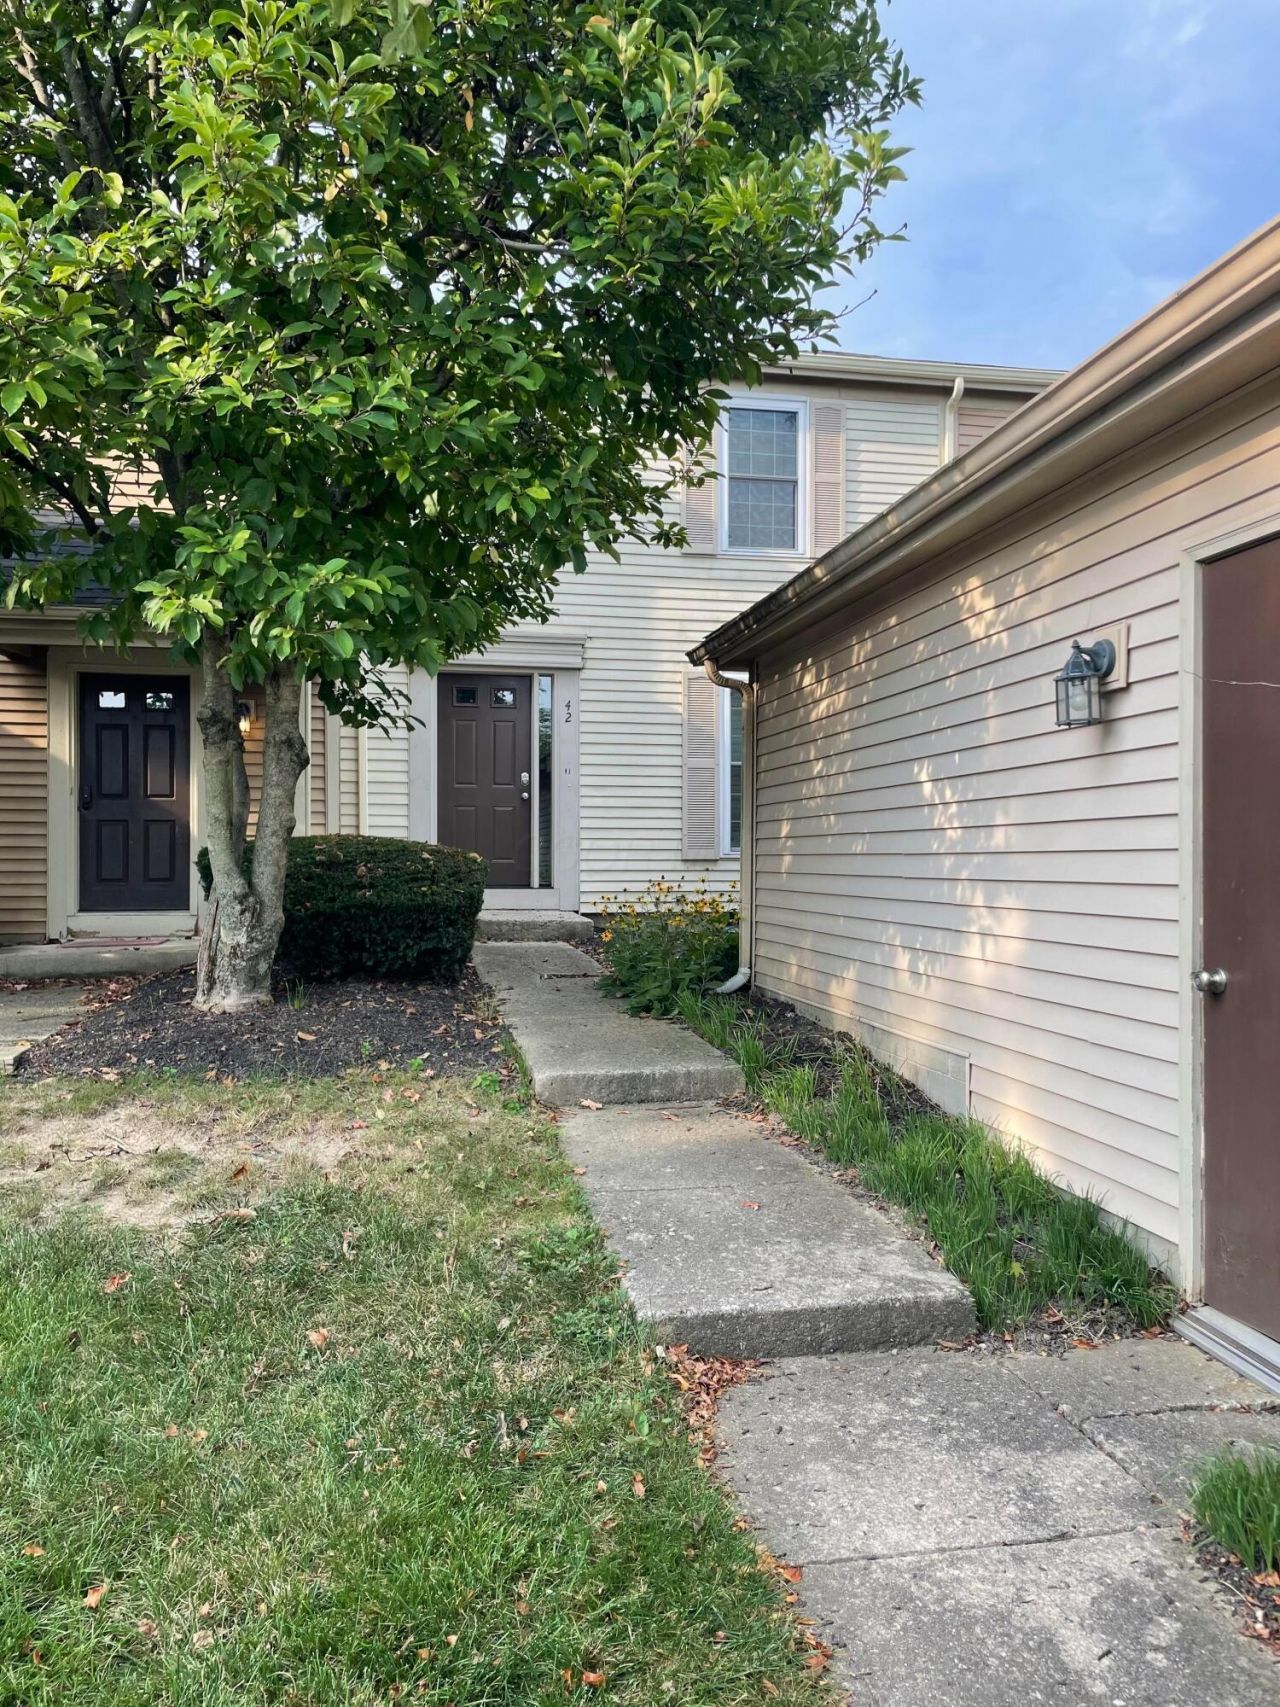
Welcome home to this beautifully updated townhome in the highly desirable Olentangy School District! This move-in-ready property offers 2 spacious bedrooms, 1.5 bathrooms, and an inviting living room with a cozy fireplace to relax and entertain. The home is well maintained and features a one-year-old HVAC system for year-round comfort. The home also features a back patio, perfect for enjoying your morning coffee or relaxing outdoors, while the basement provides abundant storage and the flexibility for additional living, recreational, or office space. A detached one-car garage provides convenient parking and additional storage. Location is hard to beat, with Highbanks Metro Park directly across the street, providing easy access to scenic walking, biking trails, and playgrounds. Conveniently located near shopping, dining, and major roadways, this home offers the perfect combination of comfort and convenience. Come see all this home has to offer and make it yours!
Property Features
Property Type: Residential - Condominium
Basement: Yes
Basement: Full
Cooling: Central Air
Fireplaces: 1
Garage: 1
Heating: Forced Air
Home Style: Traditional
Lot Size: 0.05 Acres
Taxes: $3,708
Year Built: 1984
Feature Descriptions
Association/Condo Fee: 95
Fireplace: Wood Burning, One
Flooring: Other
HOA: Yes
Parcel #: 318-323-12-010-000
Parking: Detached Garage
Local Schools
School District: OLENTANGY LOCAL
Listed By / Shown By
Listed By
Agency Name: Ohio Broker Direct, LLC
Agent Name: Joan Elflein
Agency Phone: 614-989-7215
Shown By
Agency Title: Key Realty
Agency Phone: 877-539-7589

Estimate Your Payment
Estimated Payment
$ 1,927.48 per month $1,538.27 Principal & Interest $309.00 Property Tax $80.21 Homeowner's Insurance
42 Ravine Ridge Drive S | MLS# 226033486
This condo located at 42 Ravine Ridge Drive S, Powell, OH 43065 is currently listed for sale with an asking price of $275,000. This property was built in 1984 and has 2 bedrooms and 1 full and 1 partial baths with 1240 sq. ft. Ravine Ridge Drive S is located in the High Meadows Village subdivision within the OLENTANGY LOCAL school district. Search High Meadows Village real estate on www.ikeyrealty.com today.