
BEDS3
BATHS2 full
SQUARE FEET2,016
MLS#10008378
STATUSActive
PROPERTY TYPEResidential - Single Family
SCHOOLFostoria
Property Description
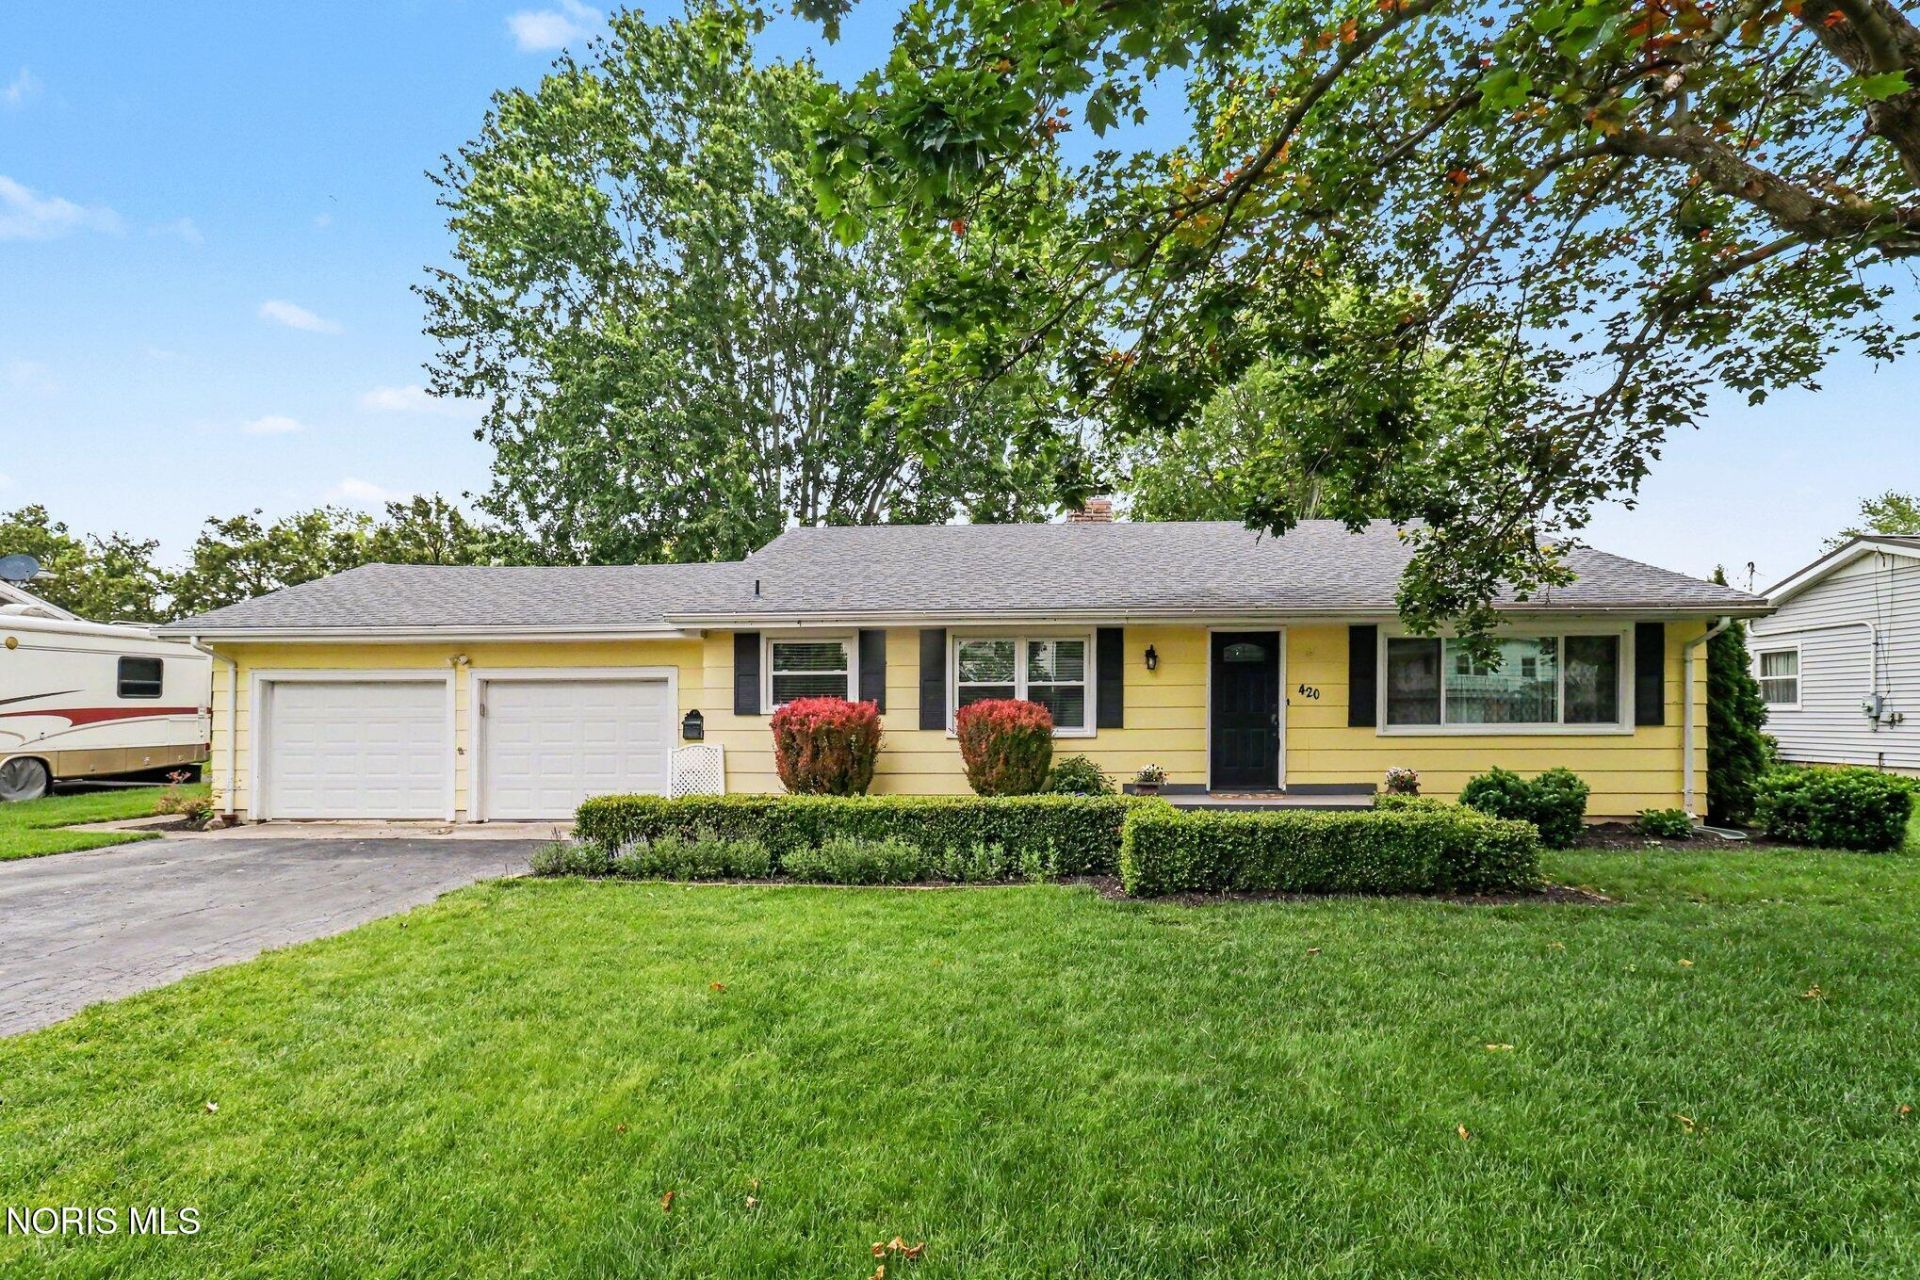
This stunning tri-level on the west end is ready and waiting to be your next home! Featuring 3 bedrooms, 2 bathrooms, and a beautifully remodeled kitchen, this home offers both comfort and style. Enjoy plenty of living space with a large family room in addition to a separate living room. Step outside and discover the incredible outdoor living area, including a screened-in porch, covered patio, and open patio - all within the privacy of a fenced backyard. A storage shed provides even more space for your tools and outdoor equipment. This home truly has something for everyone!
Property Features
Property Type: Residential - Single Family
Cooling: Central Air
Fireplaces: 1
Garage: 6 car attached
Heating: Central, Natural Gas
Lot Size: 0.28 Acres
Roof Type: Asphalt, Shingle
Stories: 3.0
Year Built: 1962
Amenities
Ceiling Fan(s)
Vaulted Ceiling(s)
Feature Descriptions
Appliances: Dishwasher, Microwave, Water Heater, Disposal, Dryer, Electric Range, Refrigerator, Washer
Days on Site: 2
Exterior: Board & Batten Siding
Fencimg: Chain Link
Fireplace: Family Room
Flooring: Wood, Laminate
Laundry: Sink, Other
Lot Dimensions: 92X132
Parcel#: 540000143510
Parking: On Street, Attached Garage, Driveway
Parking Notes: On Street, Attached Garage, Driveway
Patio/Porch: Rear Patio, Enclosed Porch, Covered Patio, Deck
Sewer: Public Sewer
Utilities: Electricity Connected, Natural Gas Connected, Sewer Connected, Water Connected
Water: Public
Room Sizes
Primary Bedroom 1: Level - Upper
Bedroom 2: Level - Upper
Bedroom 3: Level - Upper
Kitchen: Level - Main
Living Room: Level - Main
Family Room: Level - Lower
Laundry: Level - Lower
Sun Room: Level - Lower
Local Schools
High School: Fostoria
Middle School: Fostoria
Elementary School: Fostoria
School District: Fostoria
Listed By / Shown By
Listed By
Agency Name: American Heritage Realty
Agency Phone: 419-435-6677
Shown By
Agency Title: Key Realty
Agency Phone: 877-539-7589

Estimate Your Payment
Estimated Payment
$ 1,324.21 per month $1,258.59 Principal & Interest $0.00 Property Tax (data not provided by mls) $65.63 Homeowner's Insurance
420 Glenview Drive | MLS# 10008378
This single family home located at 420 Glenview Drive, Fostoria, OH 44830 is currently listed for sale with an asking price of $225,000. This property was built in 1962 and has 3 bedrooms and 2 full baths with 2016 sq. ft. Glenview Drive is located within the Fostoria school district. Search Fostoria real estate on www.ikeyrealty.com today.