
BEDS3
BATHS2 full 1 partial
SQUARE FEET1,588
MLS#260009256
STATUSActive
PROPERTY TYPEResidential - Single Family
SUBDIVISIONCourtyards At Arrowcreek
Property Description
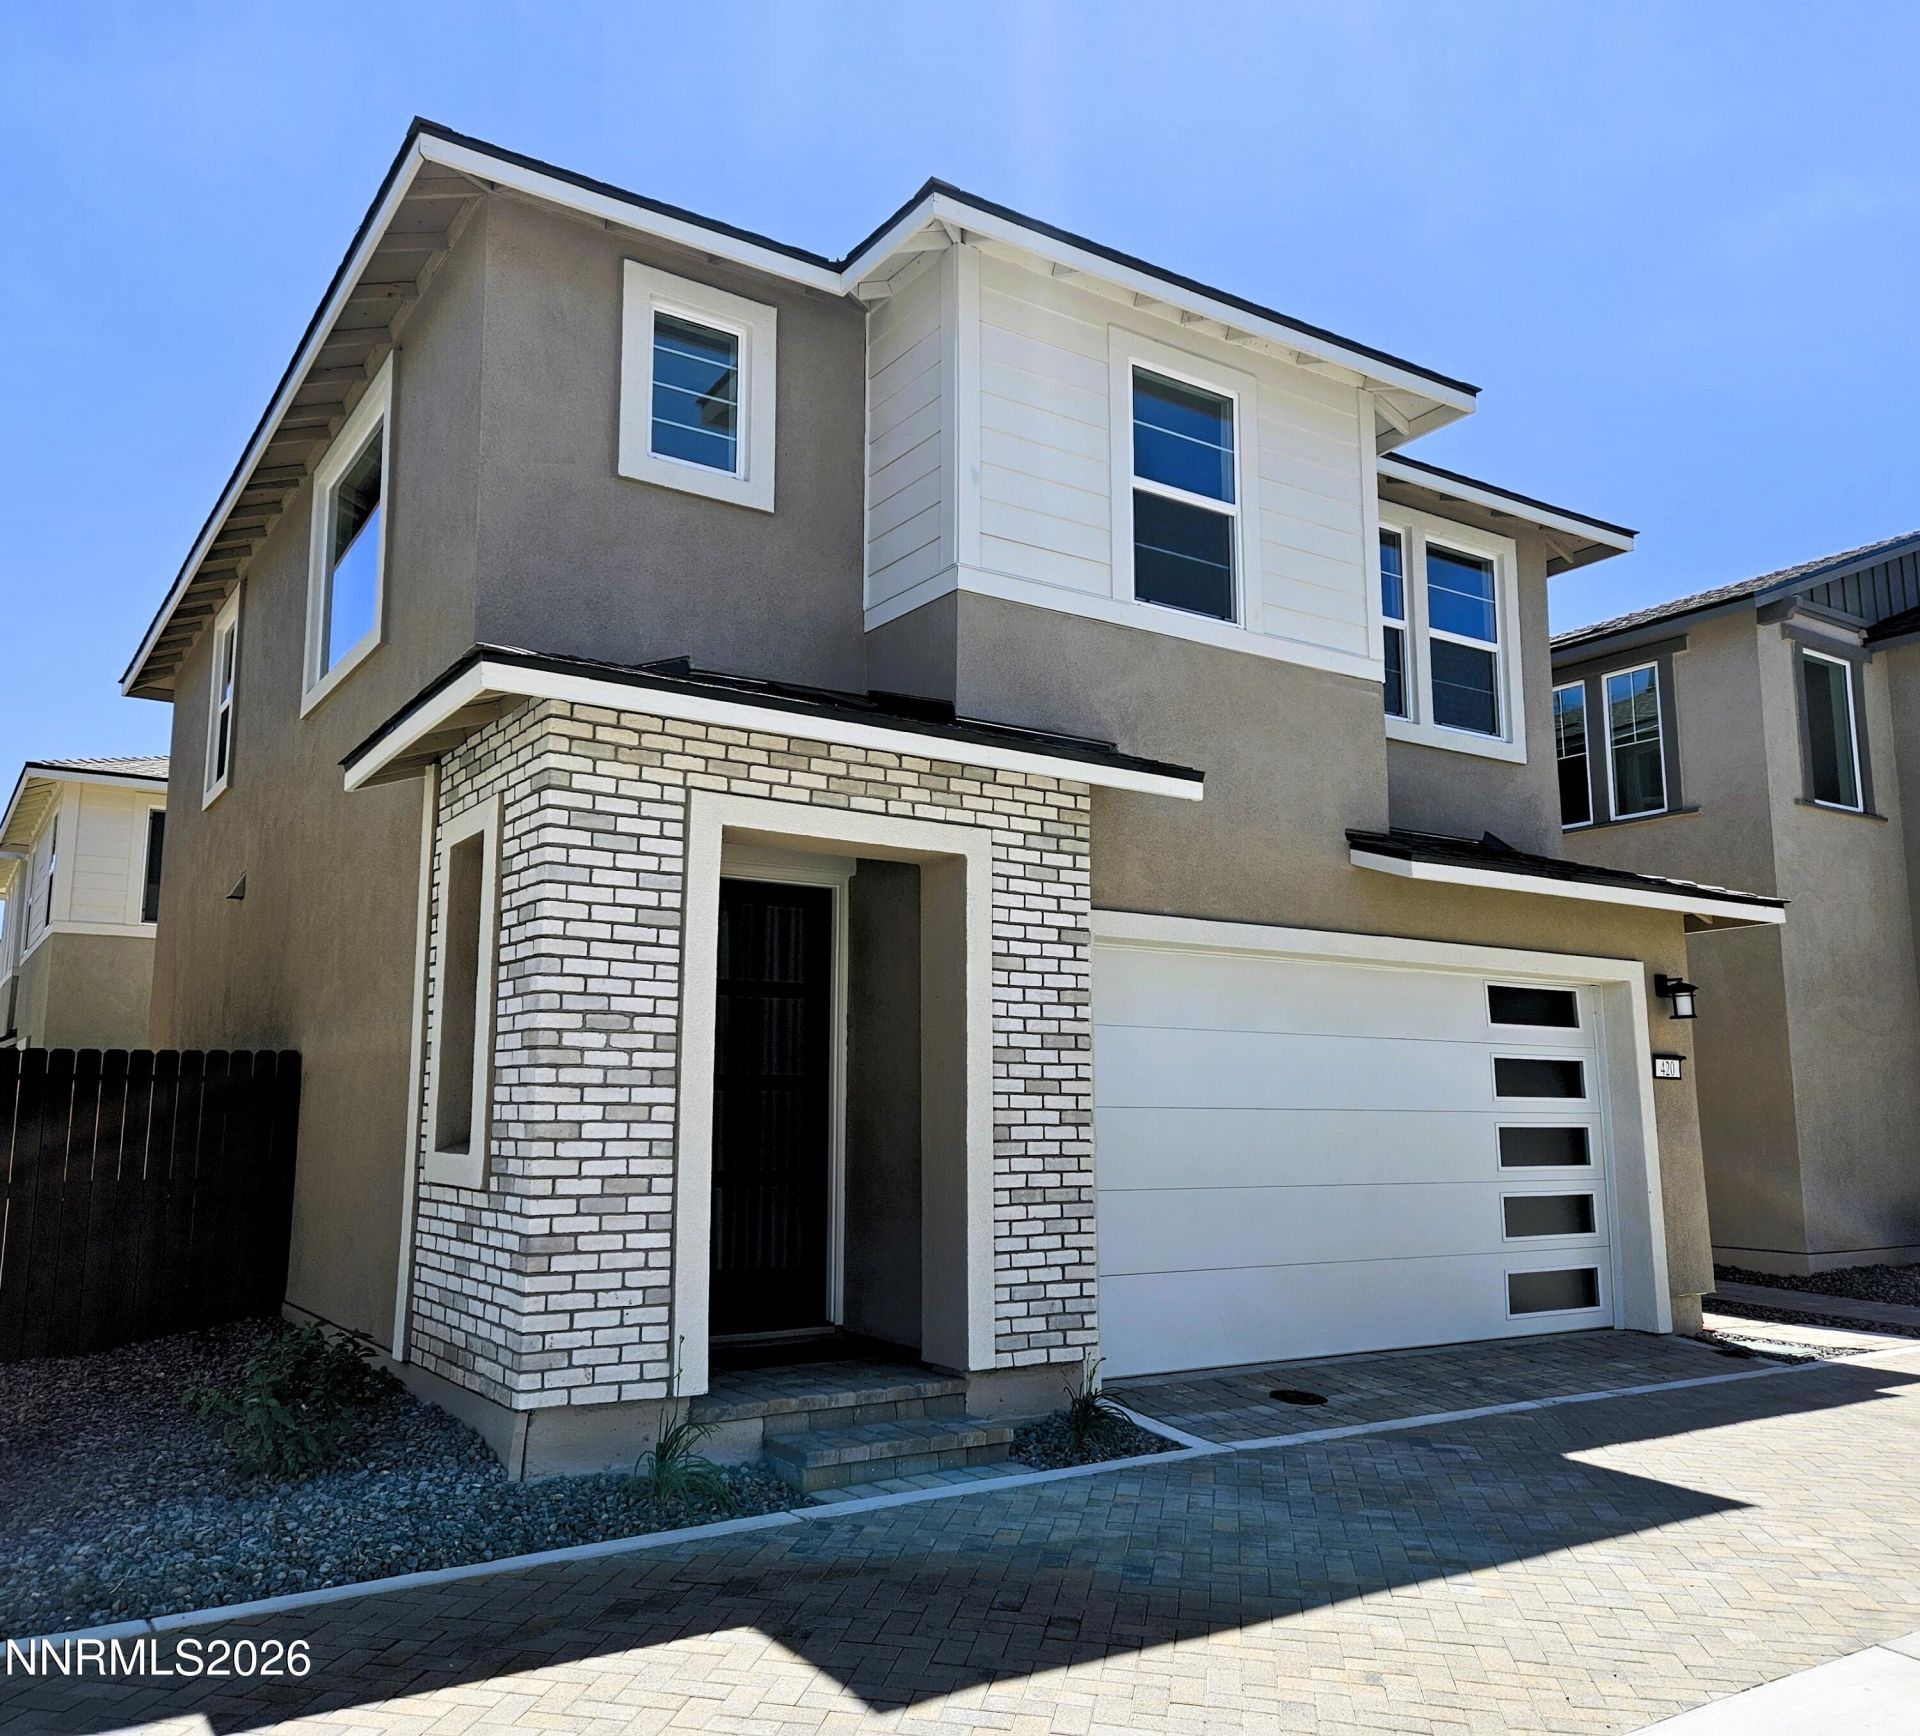
Brand-new 2025 home ideally located in South Reno along Arrowcreek Parkway offering 3 bedrooms, 2.5 baths, and 1,512 sq. ft. with a 2-car garage. The open floor plan features white cabinetry, a full kitchen backsplash and beautiful quartz countertop, gas range, and luxury vinyl plank flooring. The primary bedroom includes a large walk-in shower, double vanity, and walk-in closet. Additional highlights include an upstairs laundry room, ceiling fan, and Energy Star appliances. The home also offers an Energy Star tankless water heater, large energy-efficient windows and insulation, and new-home builder warranties, including a limited lifetime roof warranty. HOA covers front-yard landscaping and courtyard snow removal. Convenient access to South Virginia Street and US-50 places shopping, dining, parks, and outdoor recreation just minutes away. A great opportunity to own a low-maintenance, energy-efficient new construction home in one of South Reno's most desirable locations.
Property Features
Property Type: Residential - Single Family
Cooling: Central Air
Garage: 2 car attached
Heating: Forced Air
Lot Size: 0.05 Acres
Roof Type: Composition
Stories: 2.0
Taxes: $1,590
Year Built: 2025
Amenities
Ceiling Fan(s)
Smart Thermostat
Feature Descriptions
Additional Rooms: None
Association Fee Includes: Common Area - Maintenance
City Limits: Yes
Construction Type: Site/Stick-Built
Cooling Y/N: Yes
Days on Site: 75
Dining: Great Room
Exterior: Vinyl Siding
Family Room: Great Room
Fencing: Back Yard
Flooring: Carpet, Luxury Vinyl, Tile
Foundation: Slab
Heating Y/N: Yes
HOA Amenities: Management
HOA Fee: $88/MonthlyAppliances:
HOA Y/N: Yes
Kitchen: Built-In Dishwasher, Built-In Microwave, Disposal, ENERGY STAR Qualified Appliances
Laundry Features: Laundry Room, Shelves, Electric Dryer Hookup, Gas Dryer Hookup
Living Room: Ceiling Fan(s), Great Room
Master Bedroom: Shower Stall
OtherStructures: None
Parcel #: 142-552-26
Parking: Attached, Garage
Road Frontage: Public
Security Features: Carbon Monoxide Detector(s), Smoke Detector(s)
Sewer: Public Sewer
Sprinklers: Drip System
SQFT Living: 1588
Utilities: Electricity Available, Natural Gas Connected, Internet Available
Water: Public
Water Rights Y/N: No
Window Features: Double Pane Windows
Local Schools
High School: Galena
Middle School: Marce Herz
Elementary School: Lenz
Listed By / Shown By
Listed By
Agency Name: Tim Lewis Communities (Nevada)
Agent Name: Linda Schwartz
Agency Phone: 775-851-2999
Agent Phone: 916-802-6238
Shown By
Agency Title: Key Realty
Agency Phone: 877-539-7589

Estimate Your Payment
Estimated Payment
$ 3,560.29 per month $3,257.92 Principal & Interest $132.50 Property Tax $169.87 Homeowner's Insurance
420 Prosecco Way | MLS# 260009256
This single family home located at 420 Prosecco Way, Reno, NV 89511 is currently listed for sale with an asking price of $582,425. This property was built in 2025 and has 3 bedrooms and 2 full and 1 partial baths with 1588 sq. ft. Prosecco Way is located in the Courtyards At Arrowcreek subdivision. Search Courtyards At Arrowcreek real estate on www.ikeyrealty.com today.