
BEDS3
BATHS2 full
SQUARE FEET1,798
MLS#22121192
STATUSActive
PROPERTY TYPEResidential - Single Family
SUBDIVISIONWestbridge Estates
Property Description
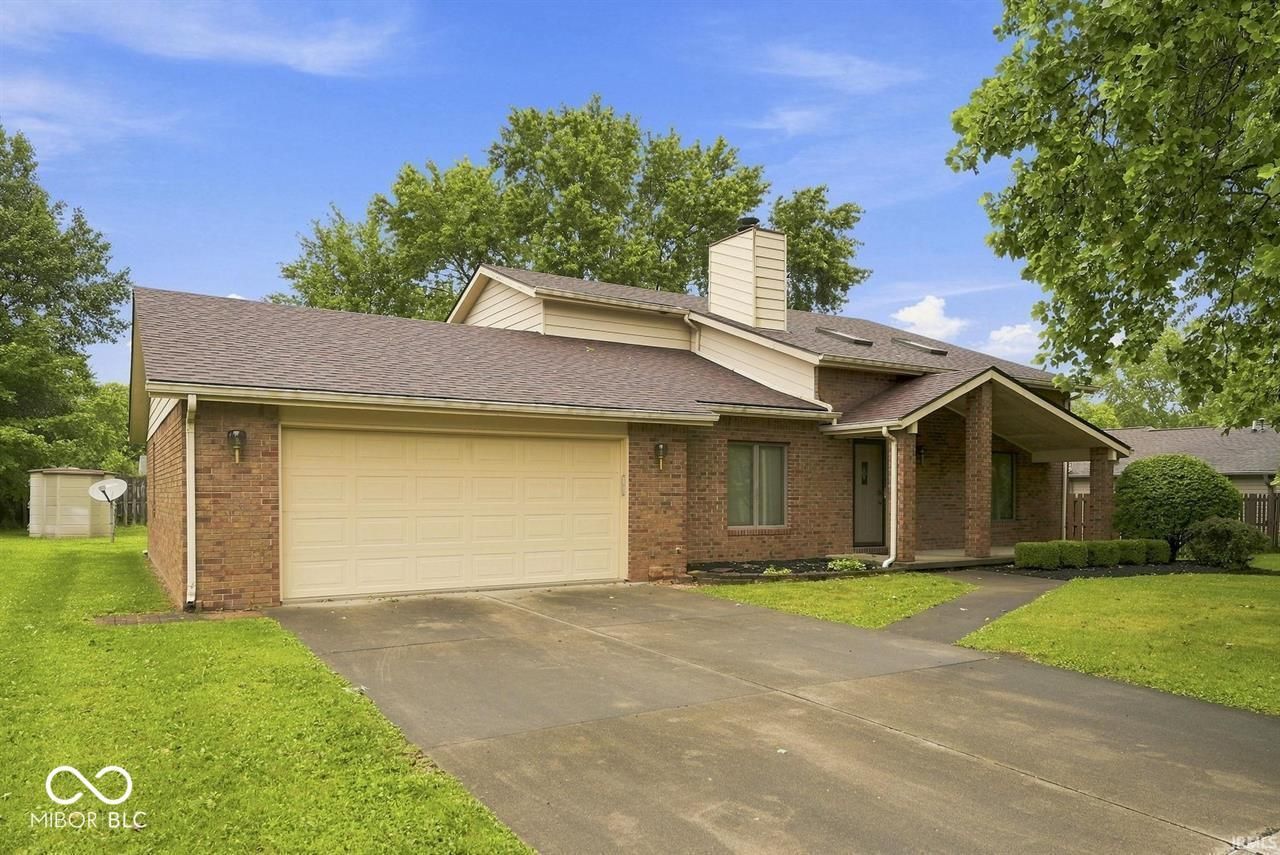
Built to last and exceptionally well cared for, this Westbriar home has a story you don't find every day-the longtime local builder who built the home has enjoyed it as his own family residence for years, and the pride of ownership shows throughout. Offering 1,798 square feet of living space, the home features 3 bedrooms-including one conveniently located on the main floor-2 full baths, a living room, family room with fireplace, main-floor laundry, and an open loft overlooking the living area. The vaulted ceilings, open staircase, skylights, and warm woodwork give the home architectural character and create a bright, comfortable interior. The kitchen opens to the breakfast area and family room, making the main level ideal for everyday living and entertaining, while the sliding door provides easy access to the backyard. The washer and dryer are included. You'll also appreciate the oversized 2-car attached garage with an additional bump-out at the rear-perfect for a workshop, hobby area, lawn equipment, or simply the extra storage everyone wishes they had. The home has been thoughtfully maintained with several important updates already completed, including a roof and gutter guards approximately 5-7 years old, HVAC system approximately 4 years old, luxury vinyl plank flooring approximately 5 years old, and a water heater, oven, and rear sliding door all less than 2 years old. A shed is included too! Located in popular Westbriar Addition on Muncie's north side, you'll be just minutes from the McGalliard Road shopping and dining corridor with convenient access to I-69. The home is also located in the Westview Elementary district within Muncie Community Schools. Immediate possession is available, and the virtual tour is now live. If you're looking for a well-built, well-maintained home with a versatile floor plan in a convenient northside location, this one deserves a closer look.
Property Features
Property Type: Residential - Single Family
Cooling: Central Air
Fireplaces: 1
Garage: 2
Heating: Forced Air, Natural Gas
Home Style: Traditional
Lot Size: 0.21 Acres
Stories: 1.5
Taxes: $2,366
Year Built: 1985
Appliances
Dishwasher
Dryer
Exhaust Fan
Convection Oven
Electric Oven
Refrigerator
Washer
Water Heater
Range Hood
Feature Descriptions
Bath: 1(Full-Main), 1(Full-Upper)
Days on Site: 3
Eating Area: Dining Combo/Kitchen
Equipment: Satellite Dish
Exterior: Brick, Aluminum Siding, Cedar
ExteriorFeatures: Balcony
Fireplace: Living Room, Wood Burning
Foundation: Slab
InteriorFeatures: Attic Pull Down Stairs, Breakfast Bar, Ceiling Vaulted, Hi-Speed Internet Availbl, Eat-in Kitchen
Total Rooms: 8
Water: Public
Room Sizes
Living Room: 16x12
Family Room: 16x12
Kitchen: 10x9
Laundry: 8x7
Primary Bedroom: 14x12
Bedroom 2: 12x12
Bedroom 3: 16x14
Loft: 9x9
Local Schools
High School: Muncie Central High School
Middle School: Northside Middle School
Elementary School: West View Elementary School
Listed By / Shown By
Listed By
Agency Name: Coldwell Banker Real Estate Group
Agency Phone: 765-289-2228
Shown By
Agency Title: Key Realty
Agency Phone: 877-539-7589

Estimate Your Payment
Estimated Payment
$ 1,624.37 per month $1,356.48 Principal & Interest $197.17 Property Tax $70.73 Homeowner's Insurance
4208 W Hummingbird Way | MLS# 22121192
This single family home located at 4208 W Hummingbird Way , Muncie, IN 47304 is currently listed for sale with an asking price of $242,500. This property was built in 1985 and has 3 bedrooms and 2 full baths with 1798 sq. ft. W Hummingbird Way is located in the Westbridge Estates subdivision. Search Westbridge Estates real estate on www.ikeyrealty.com today.