
BEDS2
BATHS2 full
SQUARE FEET1,456
MLS#843130
STATUSPending
PROPERTY TYPEMulti Unit - Multiple
SUBDIVISIONPine Ridge Estates
SCHOOLTri-Creek
Property Description
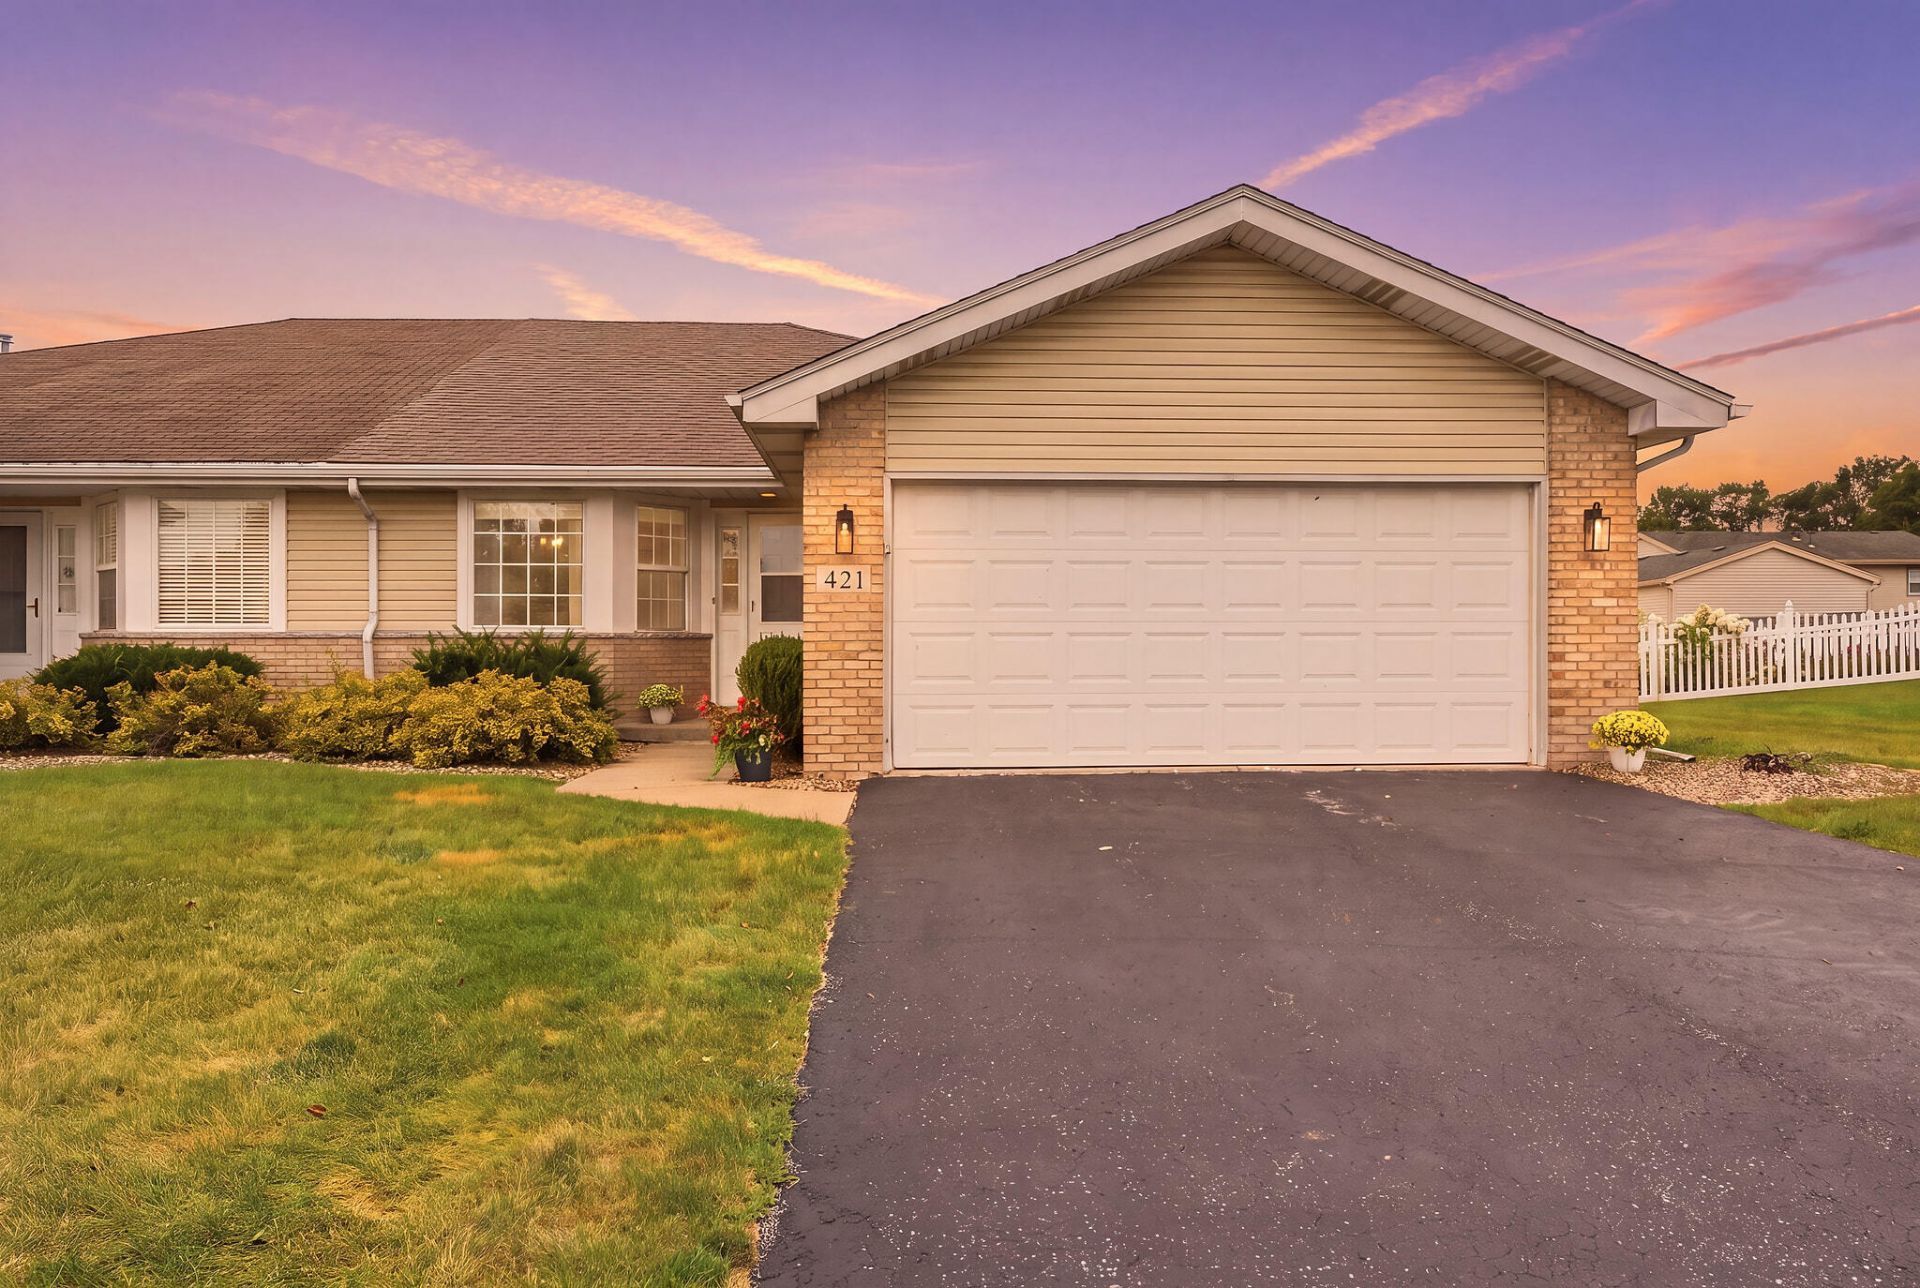
STOP your scroll & check out this showstopping half-duplex right in the heart of Lowell. Spanning 1456 sq. ft., this home delivers two bedrooms, two bathrooms, NO steps, & NO HOA fees! Well-manicured landscaping greets you on arrival & welcomes you into the spacious foyer w/ tall ceilings. Natural light floods right in & complements the OPEN floorplan. Modern fixtures & finishes appear throughout, along w/ hard surface wood flooring in ALL rooms. The EAT-IN kitchen provides lots of cabinetry, counter space, newer sleek dark appliances, & a quaint dining nook. In the living room, you'll find soaring VAULTED ceilings & plenty of space to relax & entertain. A brick design accent wall w/ wood mantle & electric FIREPLACE completes the space. The vast primary includes a walk-in closet & ENSUITE w/ walk-in shower. The large second bedroom has a paneled accent wall & generous closet, & is adjacent to the FULL bathroom. The convenient laundry room includes washer & dryer. Also noteworthy are the BRAND NEW ROOF, & two-car garage w/ epoxy flooring. Outside, you will discover a serene backyard setting w/ a concrete PATIO & NO direct neighbors behind! The neighborhood is well-established w/ sidewalks, mature trees, & quiet surroundings & you're just minutes from many local dining options, shopping, fitness, schools, & more. Make this home YOURS today!
Property Features
Property Type: Multi Unit - Multiple
Fireplaces: 1
Garage: 2 car attached
Heating: Forced Air, Natural Gas
Lot Size: 0.17 Acres
Stories: 1.0
Taxes: $2,003
Year Built: 2004
Amenities
Ceiling Fan(s)
Walk-In Closet(s)
Vaulted Ceiling(s)
Open Floorplan
Laminate Counters
High Ceilings
Eat-in Kitchen
Rain Gutters
Appliances
Dryer
Washer
Stainless Steel Appliance(s)
Refrigerator
Microwave
Gas Water Heater
Gas Range
Dishwasher
Feature Descriptions
Days on Site: 19
Fireplace Features: Electric, Living Room
Lot: Back Yard, Landscaped, Front Yard, Few Trees
Parking Features: Attached, On Street, Kitchen Level, Garage Faces Front, Driveway, Concrete, Garage Door Opener
Rooms Total: 5
Security Features: Smoke Detector(s)
Sewer: Public Sewer
Utilities: Electricity Connected, Water Connected, Sewer Connected, Natural Gas Connected
Water: Public
Room Sizes
Kitchen: 22.0 x 10.0
Living Room: 22.0 x 19.0
Primary Bedroom: 15.0 x 13.0
Bedroom 2: 13.0 x 11.0
Laundry: 9.0 x 5.0
Local Schools
High School: Lowell Senior High School
Middle School: Lowell Middle School
Elementary School: Three Creeks Elementary
School District: Tri-Creek
Listed By / Shown By
Listed By
Agency Name: Listing Leaders Northwest
Agency Phone: (219) 961-5478
Shown By
Agency Title: Key Realty
Agency Phone: 877-539-7589

Estimate Your Payment
Estimated Payment
$ 1,726.54 per month $1,482.33 Principal & Interest $166.92 Property Tax $77.29 Homeowner's Insurance
421 Clinton Street | MLS# 843130
This multi-family property located at 421 Clinton Street, Lowell, IN 46356 is currently listed for sale with an asking price of $265,000. Clinton Street is located within the Tri-Creek school district. Search Lowell real estate on www.ikeyrealty.com today.