
BEDS4
BATHS2 full
SQUARE FEET1,584
MLS#5225093
STATUSActive
PROPERTY TYPEResidential - Single Family
SUBDIVISIONLoudonville
SCHOOLLoudonville-Perrysvi - 303
Property Description
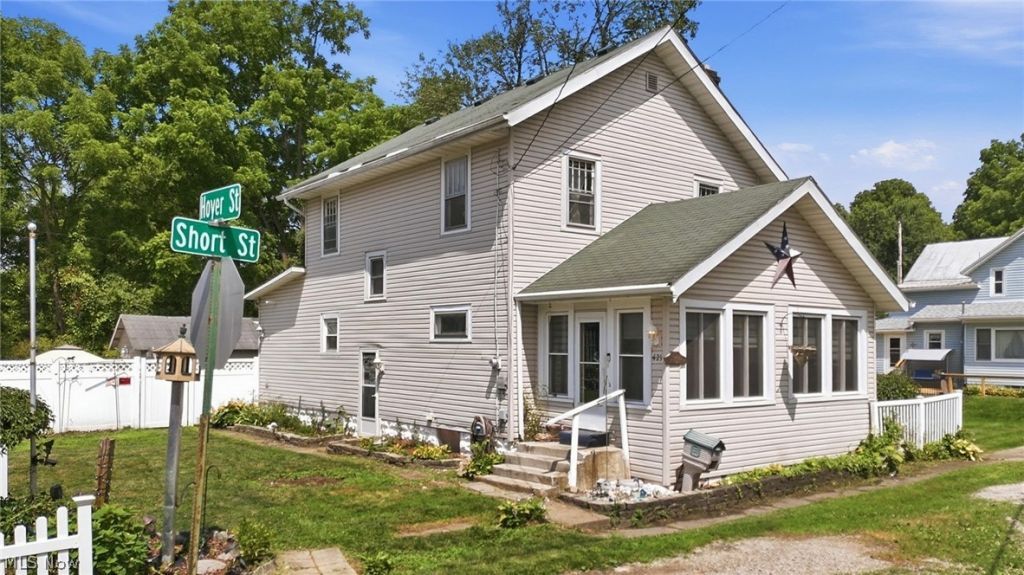
Charming Home on a Double Lot in Loudonville! Located at 421 Riverside Drive, Loudonville, OH 44842, this 4-bedroom, 2-bath home offers approximately 1,584 sq ft of living space on a double lot, providing extra outdoor space and flexibility. Built in 1928, this two-story home features spacious rooms, classic character, a gas fireplace, and a beautiful stained-glass window that adds timeless charm. Enjoy relaxing on the front porch or spending time in the backyard with an above-ground pool. Recent updates include central air (2020), electrical service (2020), water heater (2020), and windows replaced approximately 6 years ago. Included with the sale are the washer, dryer, gas range, and refrigerator. Conveniently located in the Loudonville-Perrysville School District, this property offers space, character, and modern updates in the heart of Loudonville. PLEASE ALLOW 48 HOURS for response to any offers
Property Features
Property Type: Residential - Single Family
Basement: Partial
Basement: Yes
Cooling: Central Air
Fireplaces: 1
Garage: 1
Heating: Forced Air
Home Style: Conventional
Lot Size: 0.17 Acres
Roof Type: Composition
Stories: 2.0
Taxes: $1,189 / year
Year Built: 1928
Feature Descriptions
Exterior: Vinyl Siding
Parcel#: B08-042-0-0060-00
Parking: Detached, Garage
Pool: Above Ground, Above-Ground
Sewer: Public Sewer
Swimming Pool: Yes
Water: Public
Local Schools
School District: Loudonville-Perrysvi - 303
Listed By / Shown By
Listed By
Agency Name: Keller Williams Elevate
Agency Contact: tracy@thetracyjonesteam.com, 567-309-0567
Shown By
Agency Title: Key Realty
Agency Phone: 877-539-7589

Estimate Your Payment
Estimated Payment
$ 981.30 per month $838.50 Principal & Interest $99.08 Property Tax $43.72 Homeowner's Insurance
421 Riverside Drive | MLS# 5225093
This single family home located at 421 Riverside Drive , Loudonville, OH 44842 is currently listed for sale with an asking price of $149,900. This property was built in 1928 and has 4 bedrooms and 2 full baths with 1584 sq. ft. Riverside Drive is located in the Loudonville subdivision within the Loudonville-Perrysvi - 303 school district. Search Loudonville real estate on www.ikeyrealty.com today.