
BEDS4
BATHS2 full 1 partial
SQUARE FEET2,635
MLS#1888341
STATUSActive
PROPERTY TYPEResidential - Single Family
SUBDIVISIONPeebles Village
SCHOOLAdams County-Ohio
Property Description
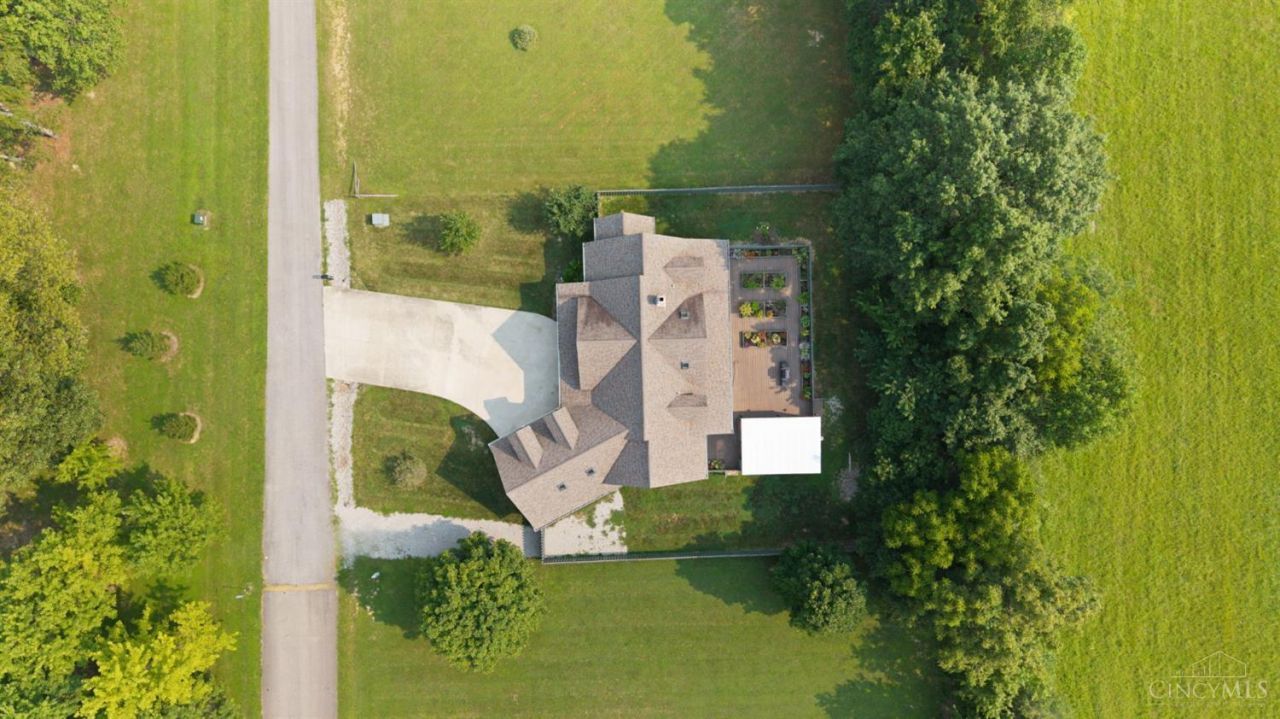
Custom Built By Amish Artisans W/Over $200K In Premium Upgrades!This Exceptional Home Offers 3,153SQFT Beautifully Finished Living Space!Nestled On A Picturesque.345-Acre Lot Surrounded By Green Space!2Stry,4BDRM,2.1Bath,2Car Oversized Garage!Welcoming Front Porch Opens To A Dramatic Open,Light Filled Flr Plan.Stunning Staircase!GreatRM W/Wall of Flr To Ceiling Wndws,Rumford Stone FP W/Hearth & Mantle!The Gourmet Kitchen Showcases Handcrafted Solid Cherry Soft Close Cbnts,Lazy Susans,Cntr Bar,Corian CNTRTPS & SS Appl!BreakfastRM W/Cstm Built-In China Hutch & WO To 3SeasonsRM!Formal DR W/Bay!1st Flr Primary Suite W/WI Clst & WO To Deck!Primary Spa Inspired Bath W/DBL Vanity,Roman Soaker Tub,Oversized Walk-In Shower & Commercial Flrng!1st Flr Lndry!Upstairs You'll Find 3BDRMS,Full Bath,Abundant Storage & 22x20FamilyRM!Impressive 24x60 Deck,Cozy FP,Self Watering Raised Garden Beds & Spectacular 20x14 Outdoor Kitchen Equipted W/220AMP,Heat,HTWT,10Ft Butcher Block Cntr Bar!
Property Features
Property Type: Residential - Single Family
Basement: Crawl
Cooling: Ceiling Fans, Central Air
Fireplaces: 1
Garage: 2
Heating: Heat Pump
Home Style: Traditional
Lot Size: 0.34 Acres
Roof Type: Shingle
Stories: 2.0
Taxes: $3,862
Year Built: 2019
Amenities
9Ft + Ceiling
Multi Panel Doors
Natural Woodwork
Skylight
Covered Deck/Patio
Deck
Enclosed Porch
Entertain Ctr
Fireplace
Kitchen â?? Outdoor
Patio
Porch
Wooded Lot
Yard Lights
Feature Descriptions
Access: County Road
Appliances: Dishwasher, Garbage Disposal, Gas Cooktop, Microwave, Oven/Range, Refrigerator
Buildings: Shed, Other
Exterior: Vinyl Siding
Family Room: Skylight, Wall-to-Wall Carpet, Window Treatment
Fencing: Privacy, Wood
Fireplace Features: Stone, Wood
Flex Rooms: 3 Season Room, Loft, Media Room, Bedroom, Screened Porch, Bonus Room
Foundation: Block
Garage/Carport: Oversized, Front, Garage Attached, Heated
Gas: Natural
Great Room: Walkout, Window Treatment, Fireplace, Wood Floor
Kitchen: Butlers Pantry, Pantry, Planning Desk, Counter Bar, Solid Surface Ctr, Eat-In, Walkout, Gourmet, Window Treatment, Island, Wood Cabinets, Wood Floor, Marble/Granite/Slate
Mechanical Systems: Garage Door Opener
Miscellaneous: 220 Volt, Attic Storage, Cable, Ceiling Fan, Recessed Lights, Smoke Alarm
Parcel #: 0553101026016
Parking: On Street, Driveway
Primary Bathroom: Shower, Double Shower, Tile Floor, Double Vanity, Tub, Window Treatment, Marb/Gran/Slate
Primary Bedroom: Bath Adjoins, Walk-in Closet, Walkout, Wall-to-Wall Carpet, Window Treatment
Public Transportation: NONE
Rooms Total: 10
Sewer: Public Sewer
Smart Technology: Garage Door Opener
Special View Info: Woods
Tax Abatement: No
Topography: Cleared, Level
Trees: Wooded-Partial
Water: Public
Water Heater: Electric
Window Features: Double Hung, Double Pane, Vinyl, Insulated
Wooded: Yes
Room Sizes
Primary Bedroom: 17 X 14 Level - 1
Bedroom 2: 30 X 12 Level - 2
Bedroom 3: 14 X 14 Level - 2
Bedroom 4: 13 X 12 Level - 2
Breakfast Room: 13 X 12 Level - 1
Dining Room: 20 X 14 Level - 1
Entry: 12 X 6 Level - 1
Family Room: 22 X 20 Level - 2
Great Room: 21 X 20 Level - 1
Laundry Room: 9 X 8 Level - 1
Recreation Room: 22 X 20 Level - 2
Local Schools
School District: Adams County-Ohio
Listed By / Shown By
Listed By
Agency Name: RE/MAX Preferred Group
Agent Name: Kimberly Louis
Agency Phone: 513-874-8373
Shown By
Agency Title: Key Realty
Agency Phone: 877-539-7589

Estimate Your Payment
Estimated Payment
$ 3,411.07 per month $2,936.14 Principal & Interest $321.83 Property Tax $153.10 Homeowner's Insurance
421 Shaker Run Road | MLS# 1888341
This single family home located at 421 Shaker Run Road, Peebles, OH 45660 is currently listed for sale with an asking price of $524,900. This property was built in 2019 and has 4 bedrooms and 2 full and 1 partial baths with 2635 sq. ft. Shaker Run Road is located in the Peebles Village subdivision within the Adams County-Ohio school district. Search Peebles Village real estate on www.ikeyrealty.com today.